Applications
Data centres.
Solder joints and liquid cooling.
Inspection tasks
Hardware that must not fail.
Servers run dense boards, liquid cooling and backup batteries around the clock. X-ray and CT check all three before they go into the rack.
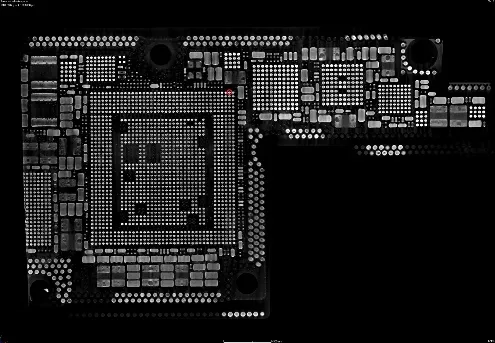
Boards and processors
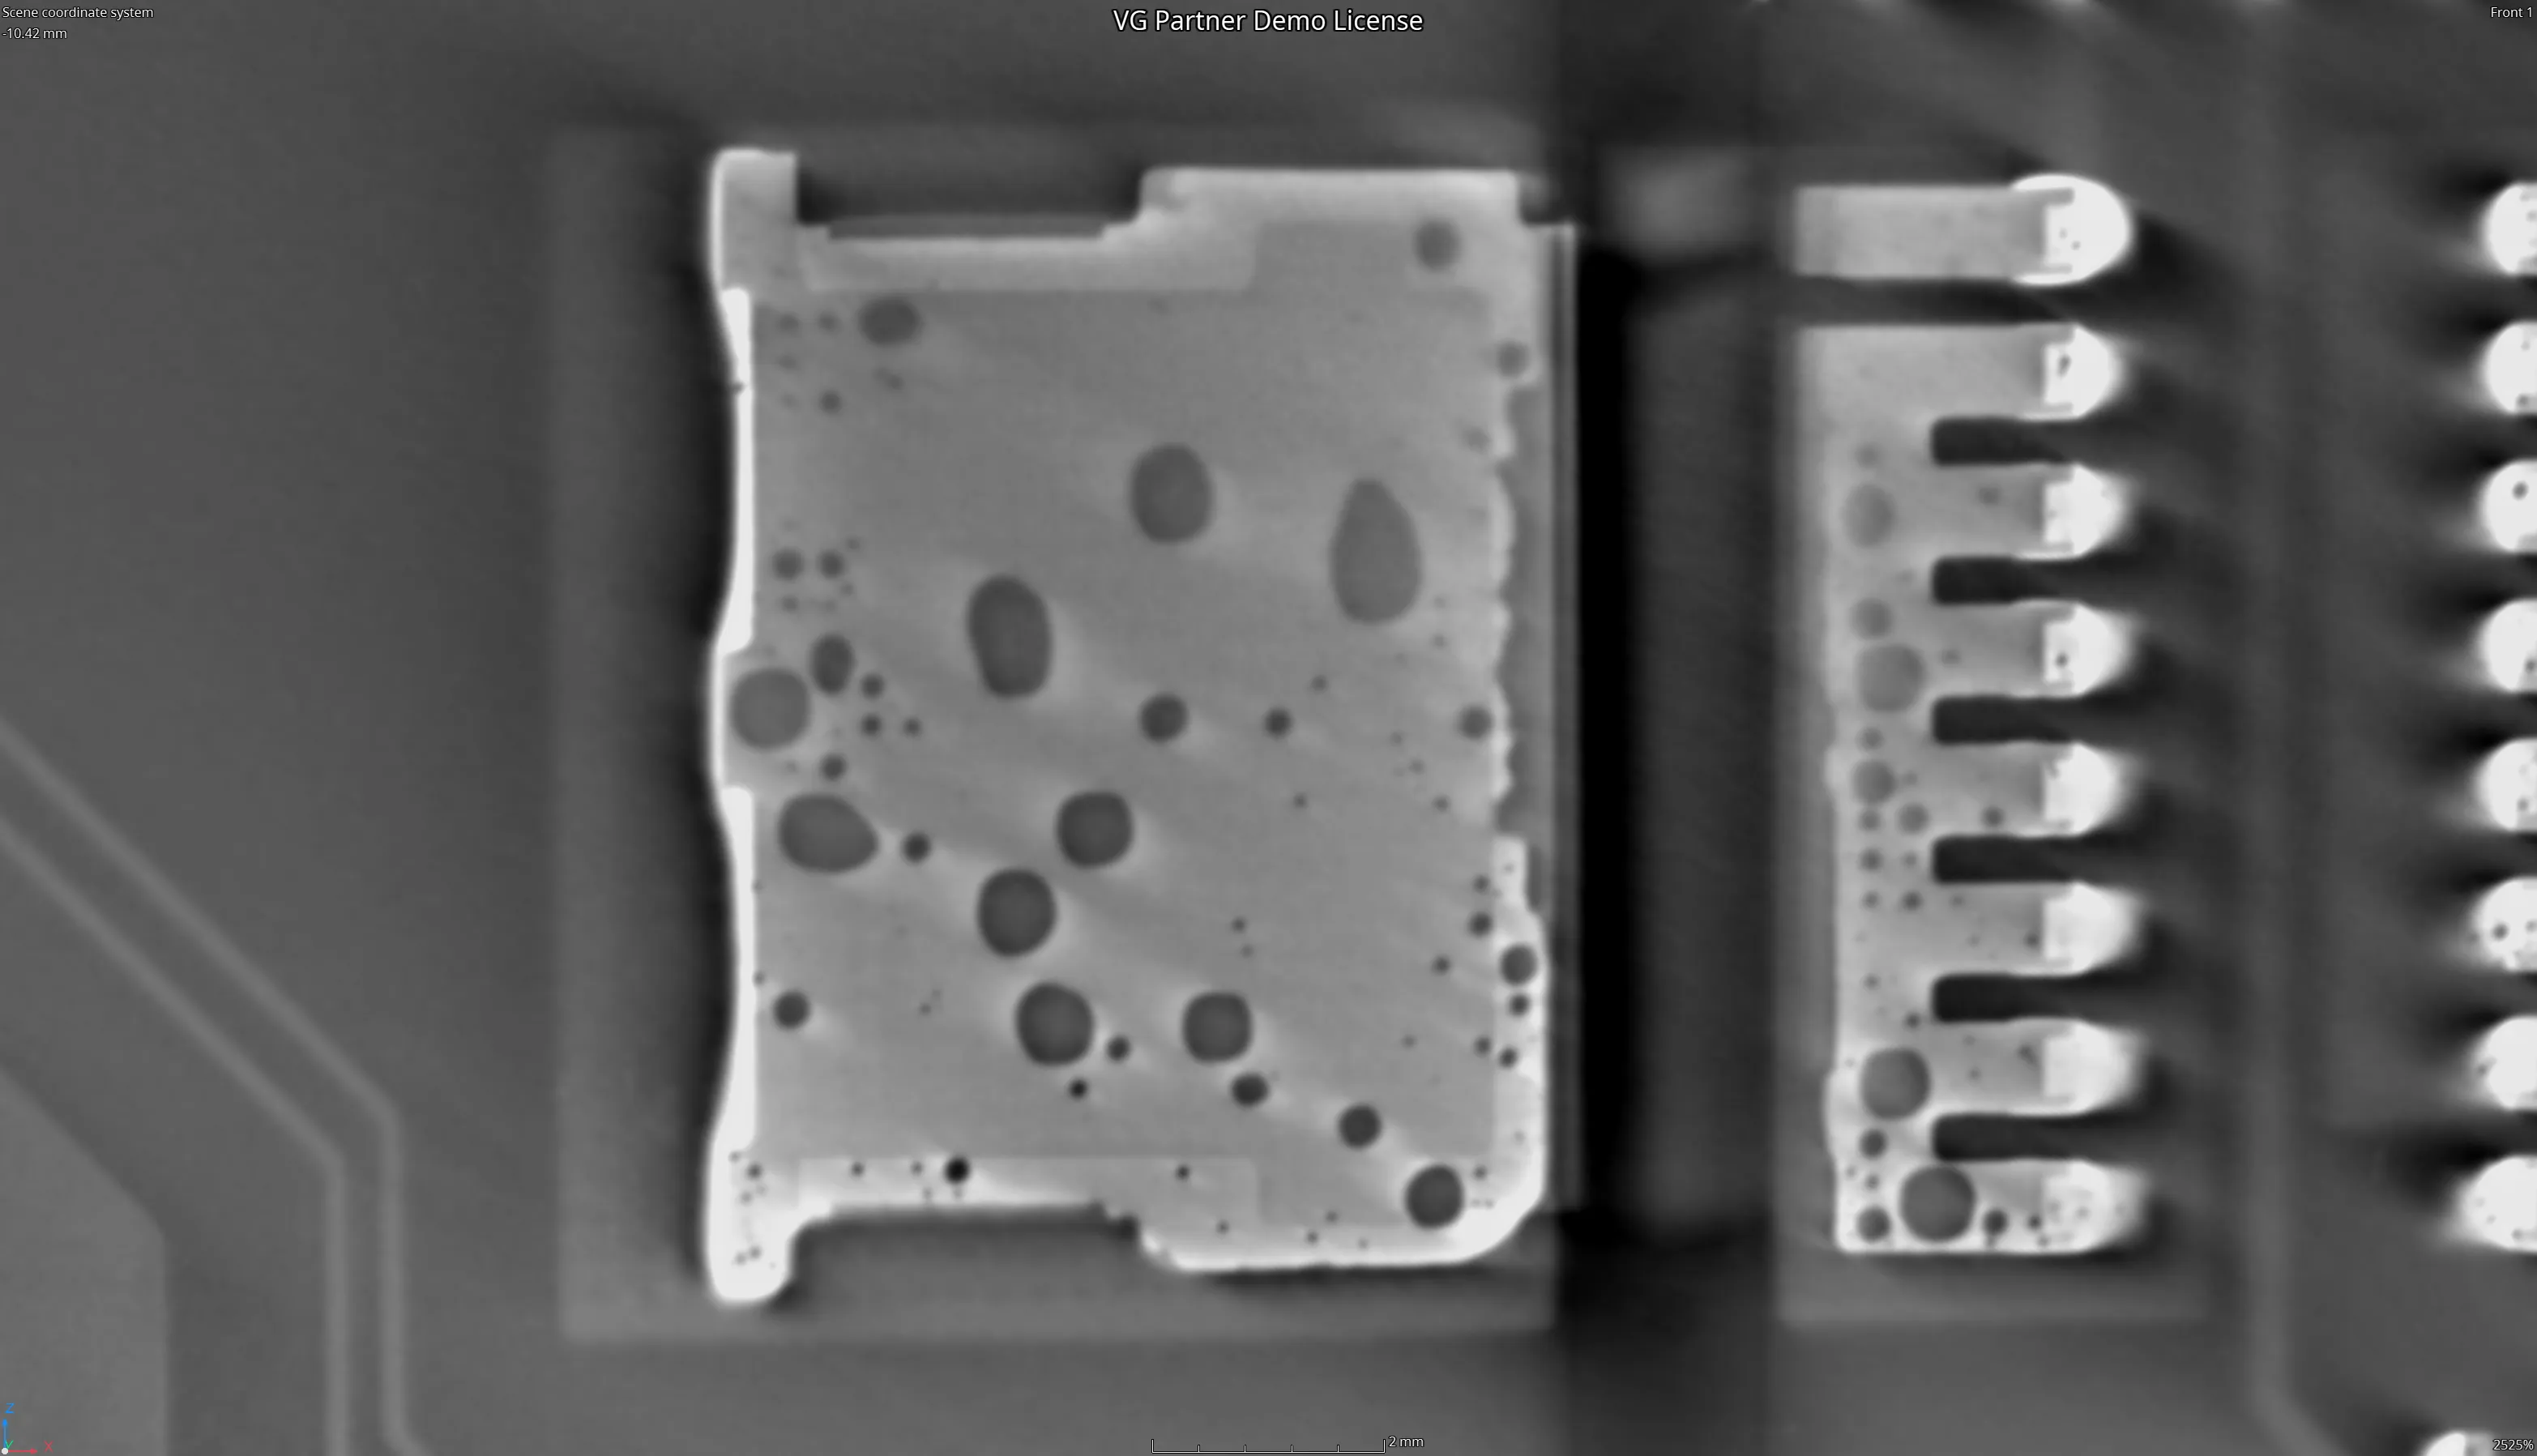
BGA joints under large processors and accelerators are checked for voids, bridges and head-in-pillow defects.
Liquid cooling
Cold plates, manifolds and quick connectors are checked for blocked channels, brazing porosity and leak paths.
Backup batteries
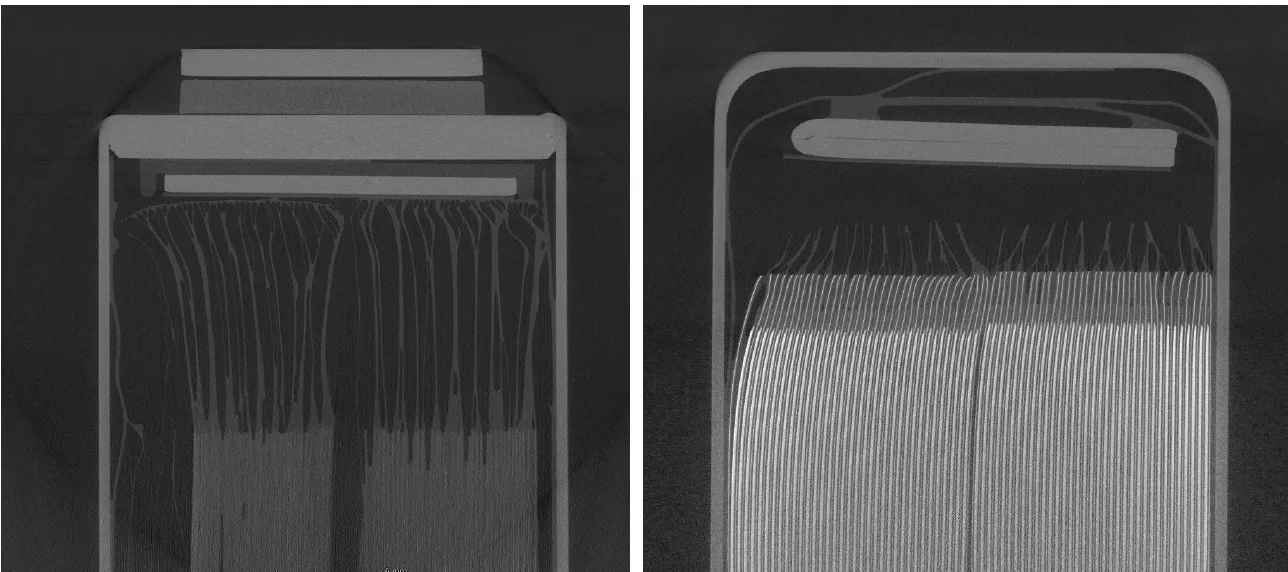
Cells and modules for backup power are inspected for electrode alignment, weld defects and foreign particles.
All these inspection tasks are covered in detail in our data centres presentation.
Scan examples
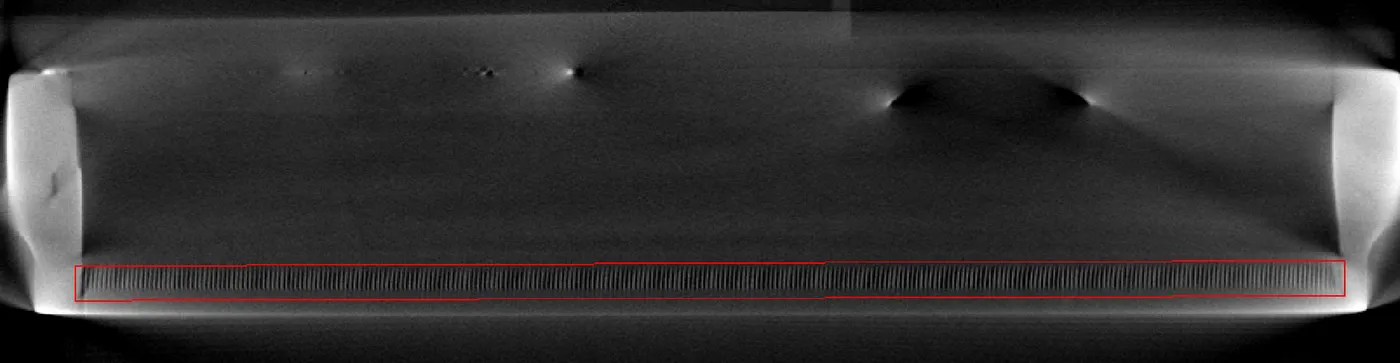
What the data shows.
Systems
Boards, cooling and batteries from one supplier.
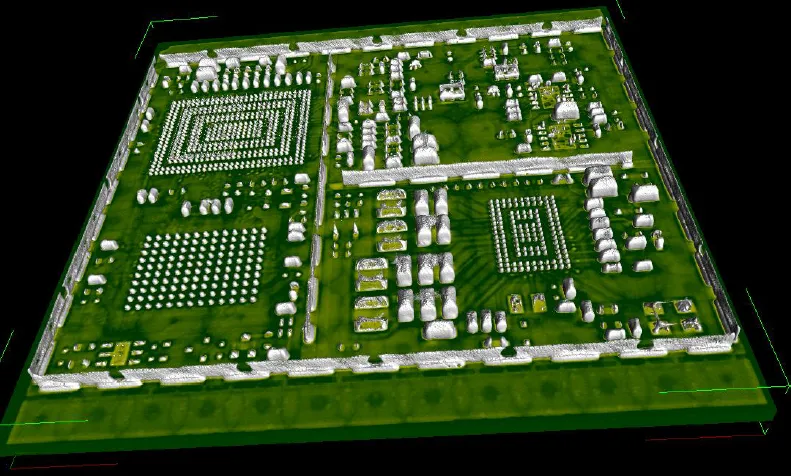
Royma offers X-ray and CT for the hardware in a data centre that is inspected before it goes into the rack: server and accelerator boards, liquid-cooling components and backup-battery systems. For boards, the RMPCT5500 scans complete boards up to 760 × 660 mm layer by layer with planar CT and judges every BGA joint automatically; the RMX3000 views joints under large processors from the side at 1.5 µm; the RMLVX1850 checks assemblies in 2D at line speed.
For cooling, the RMCT4000 and RMCT6000 scan cold plates, manifolds and quick connectors for brazing porosity, blocked channels and seal position. For backup batteries, the RMLCT7500 inspects prismatic cells inline, the Quick CT checks cells at the line, and the RMCT7000 scans modules lying flat. Manufacturers and integrators gain one inspection partner for the three technologies that fail most expensively in operation.
All results are stored per serial number: void fraction per joint, channel state per cold plate, overhang per cell, so a unit in the field can be compared with its inspection record.
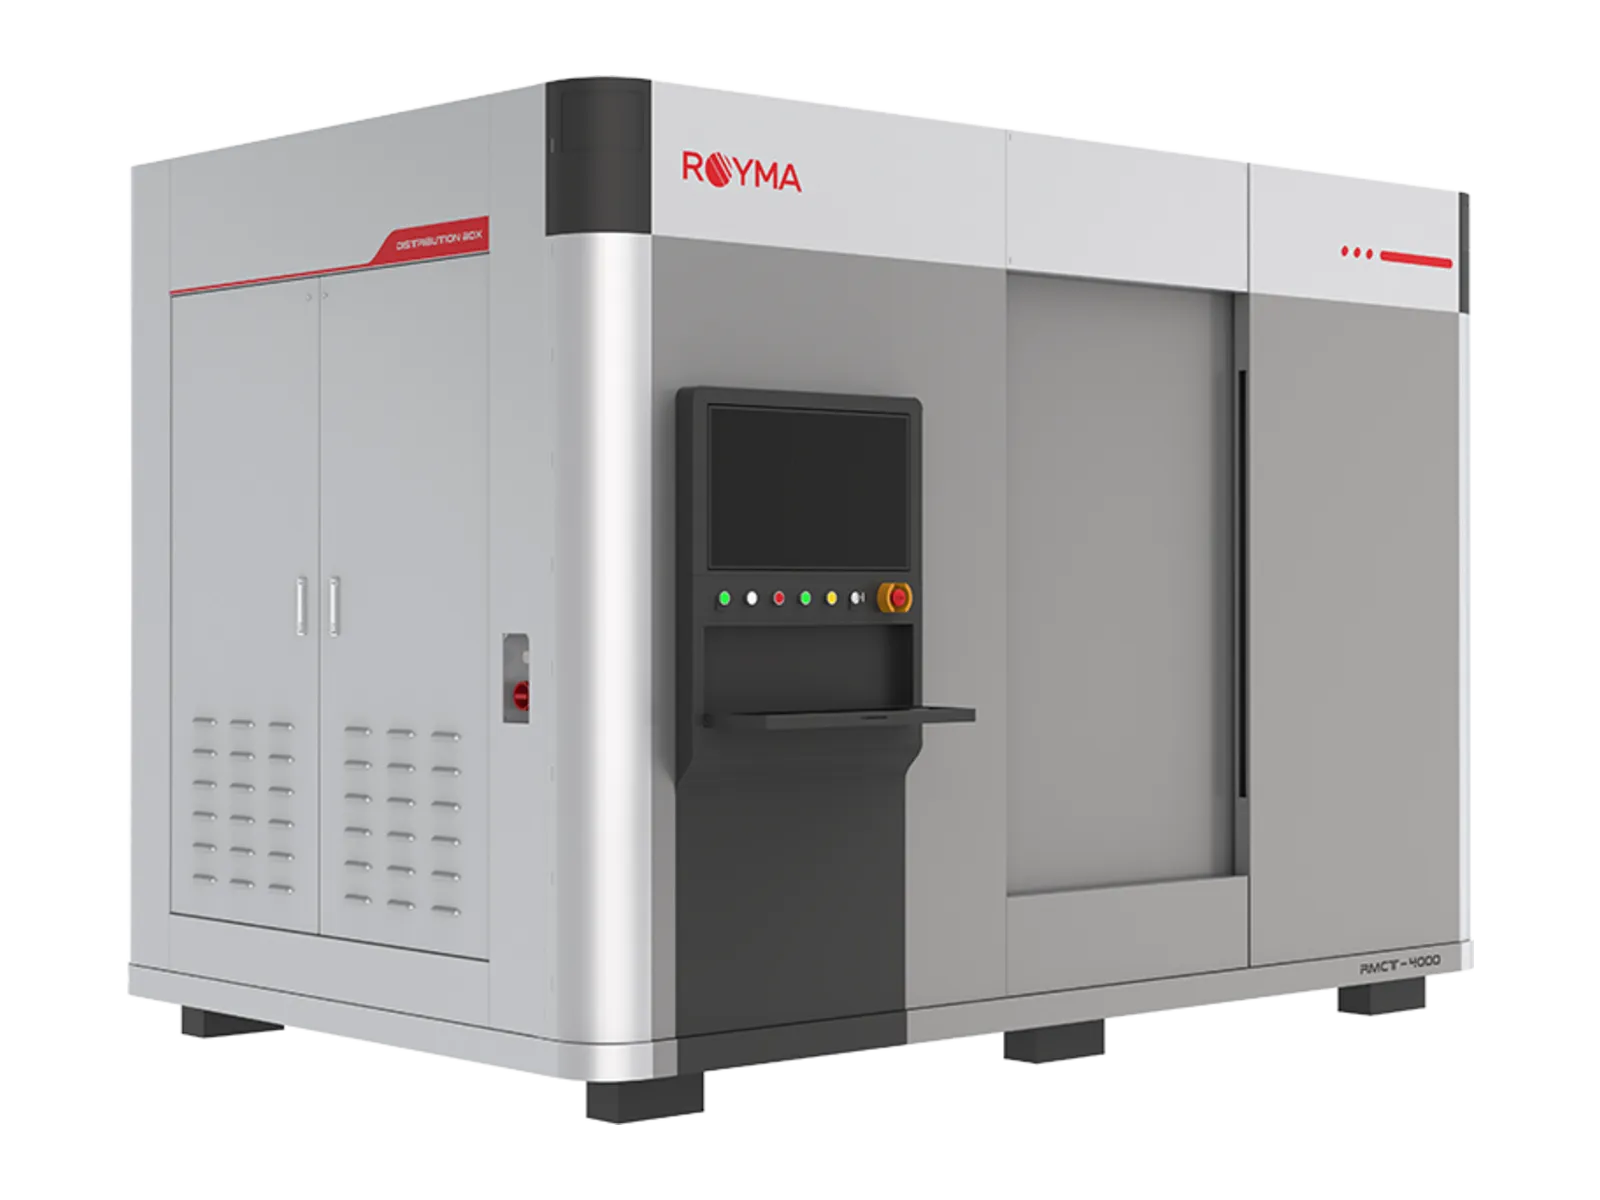
RMCT4000
Horizontal CT · Laboratory CT
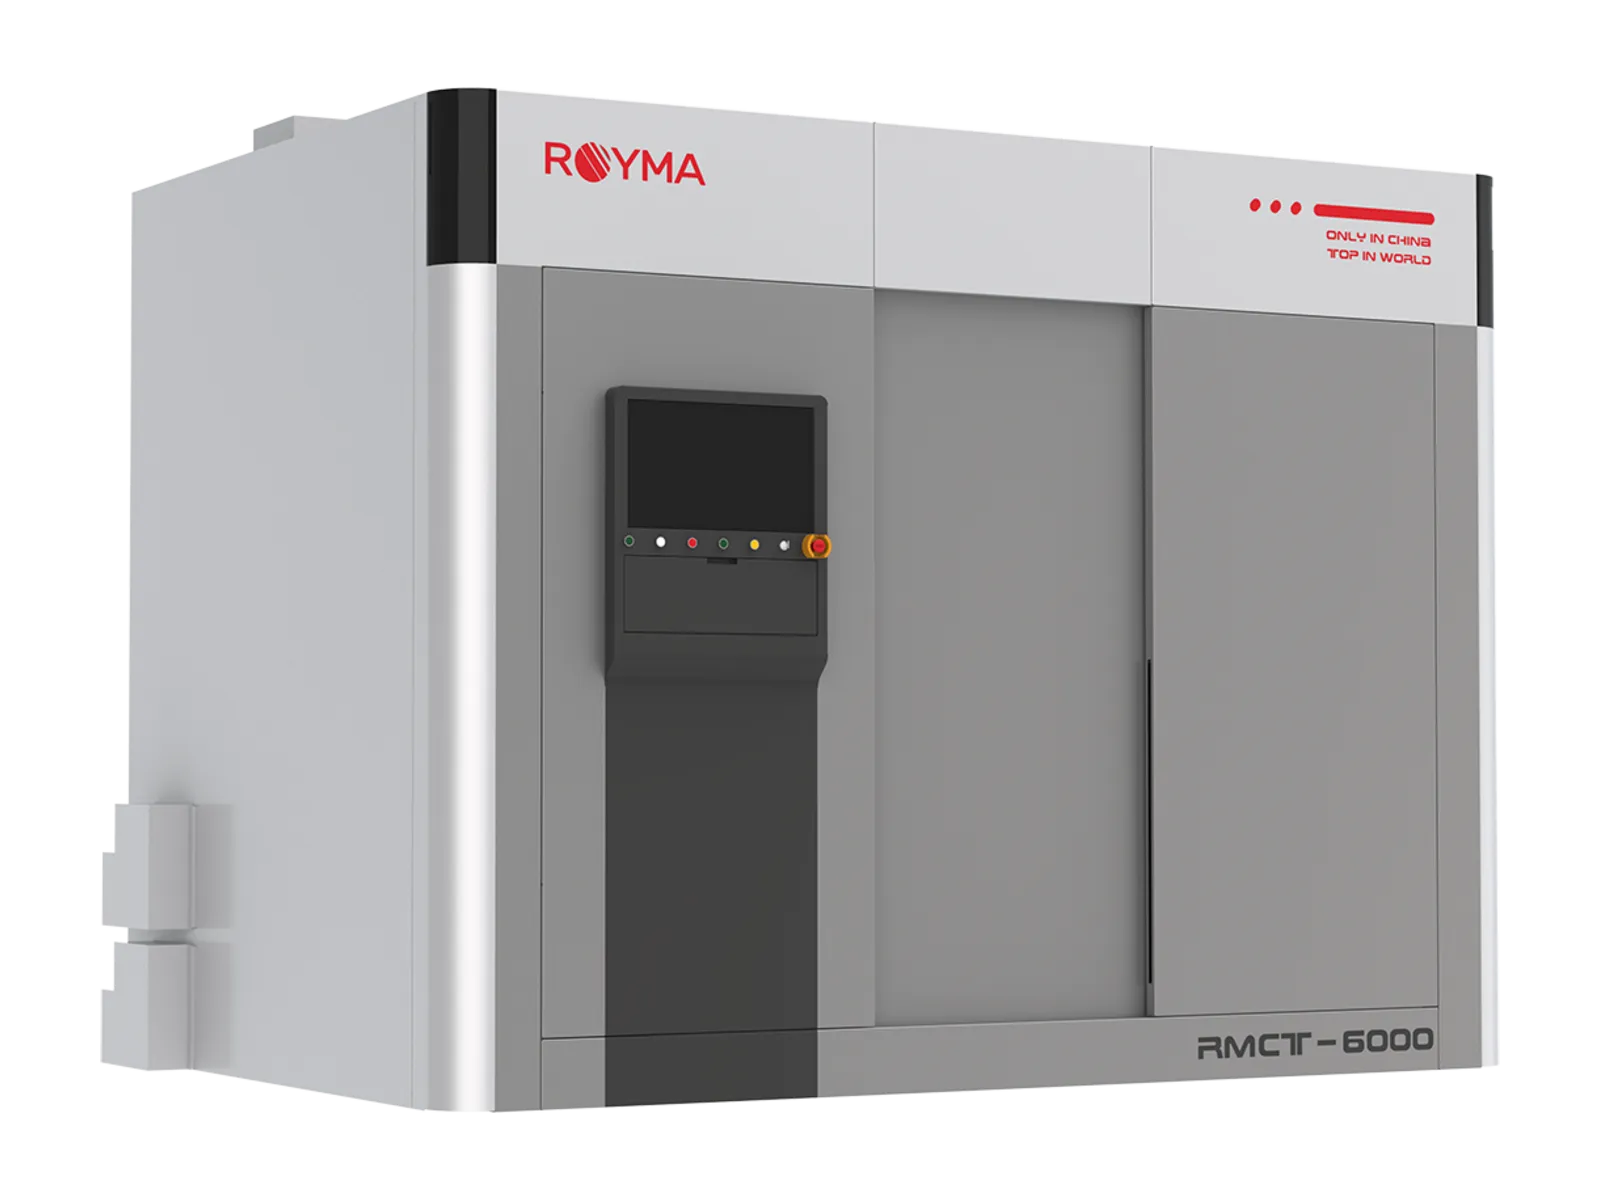
RMCT6000
Horizontal CT · Laboratory CT
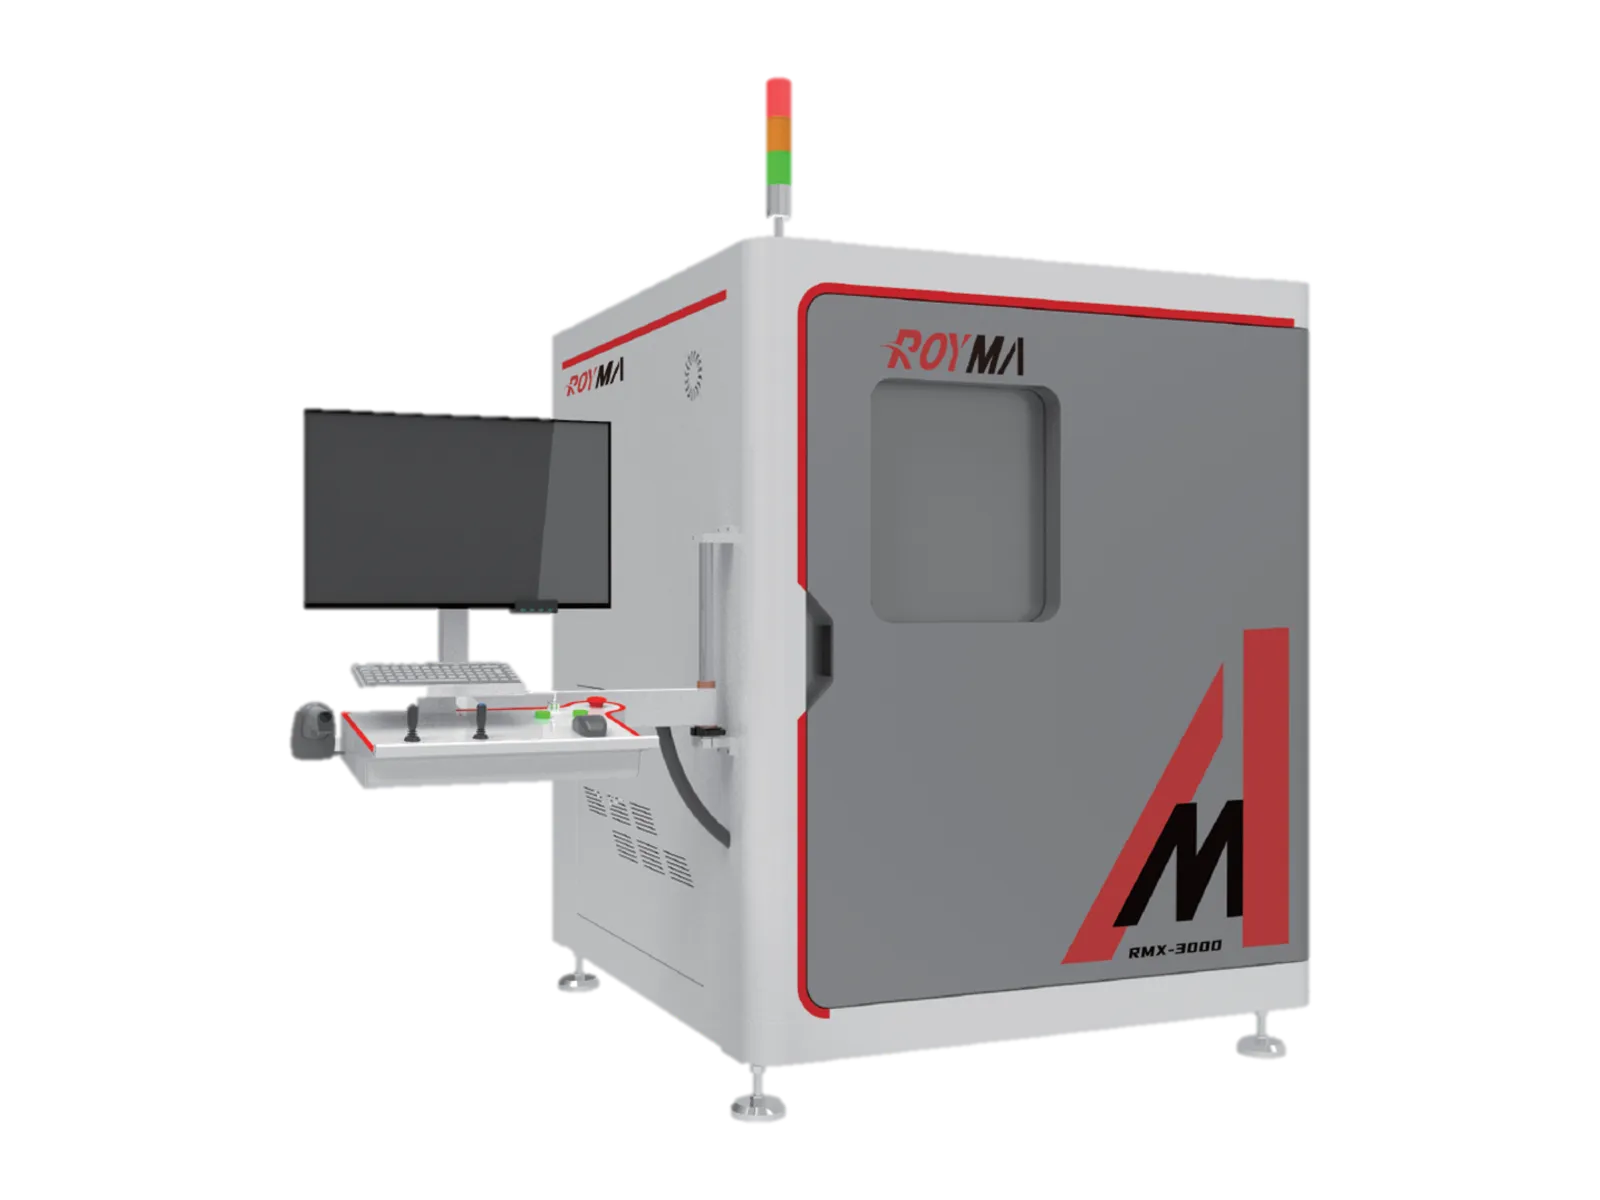
RMX3000
Planar CT · Inline CT
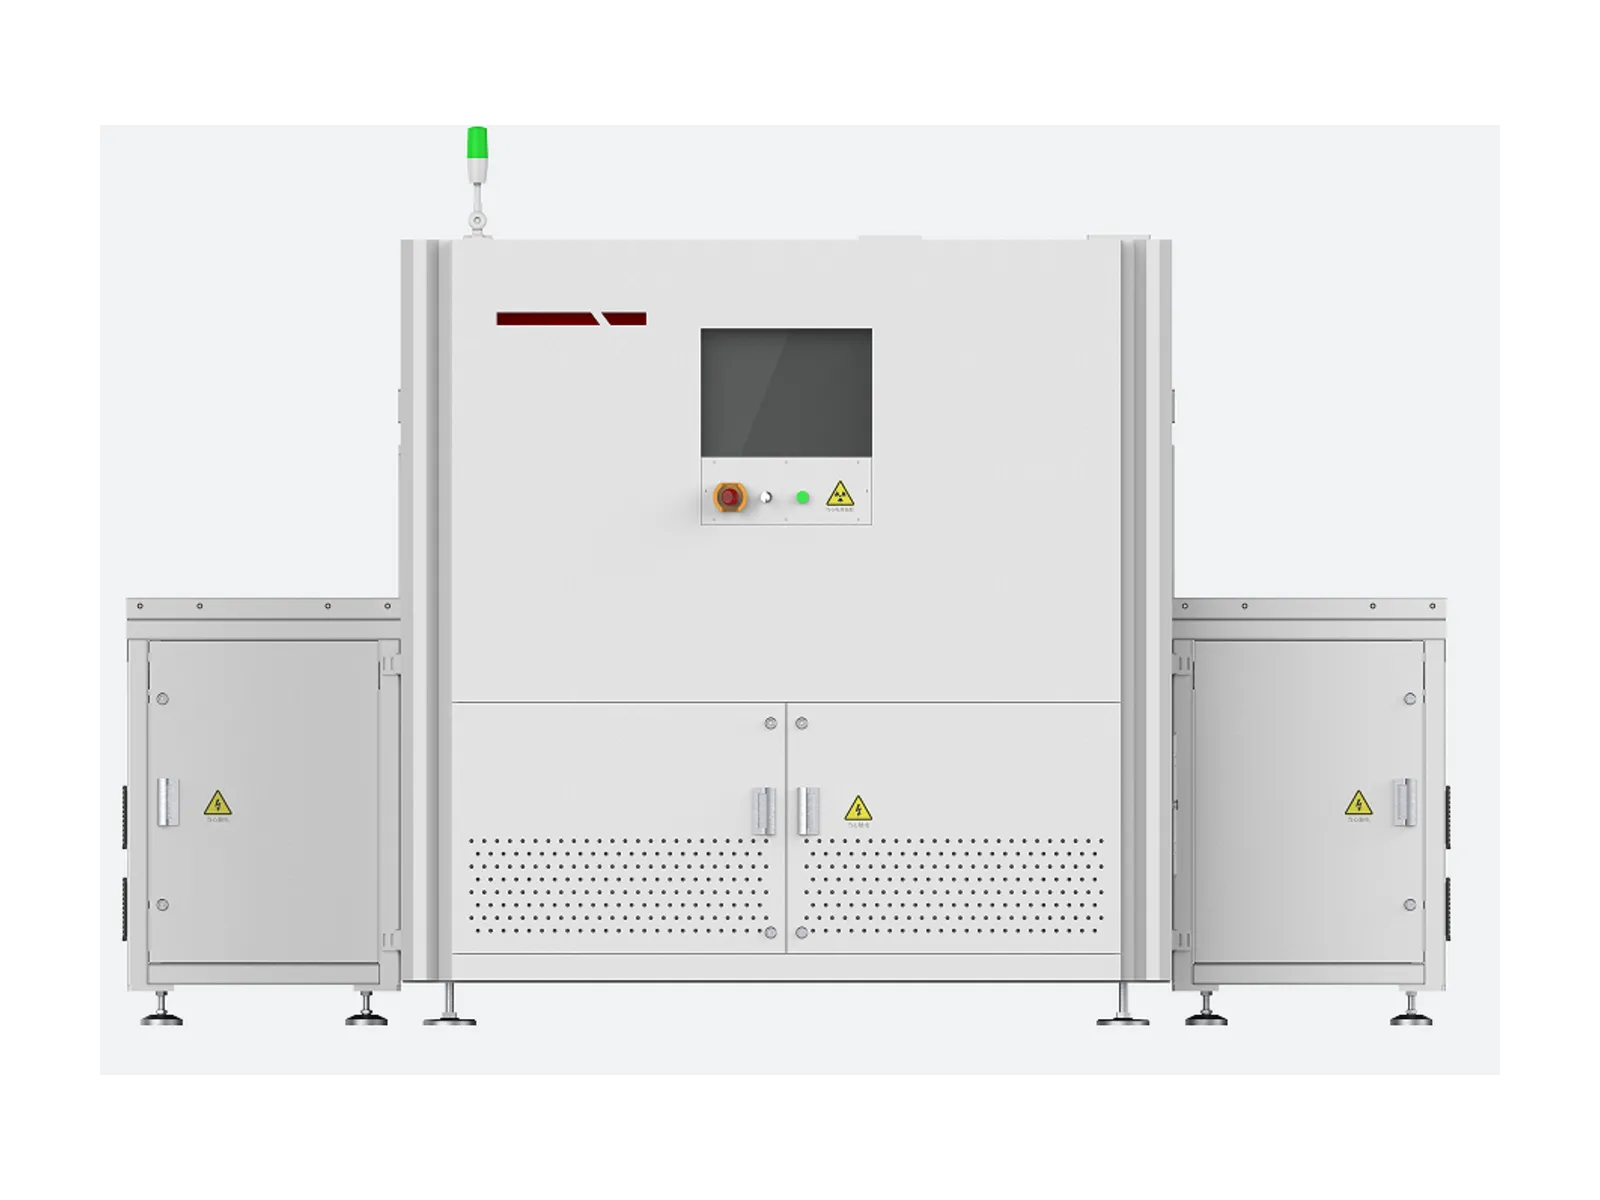
RMLVX1850
2D X-ray
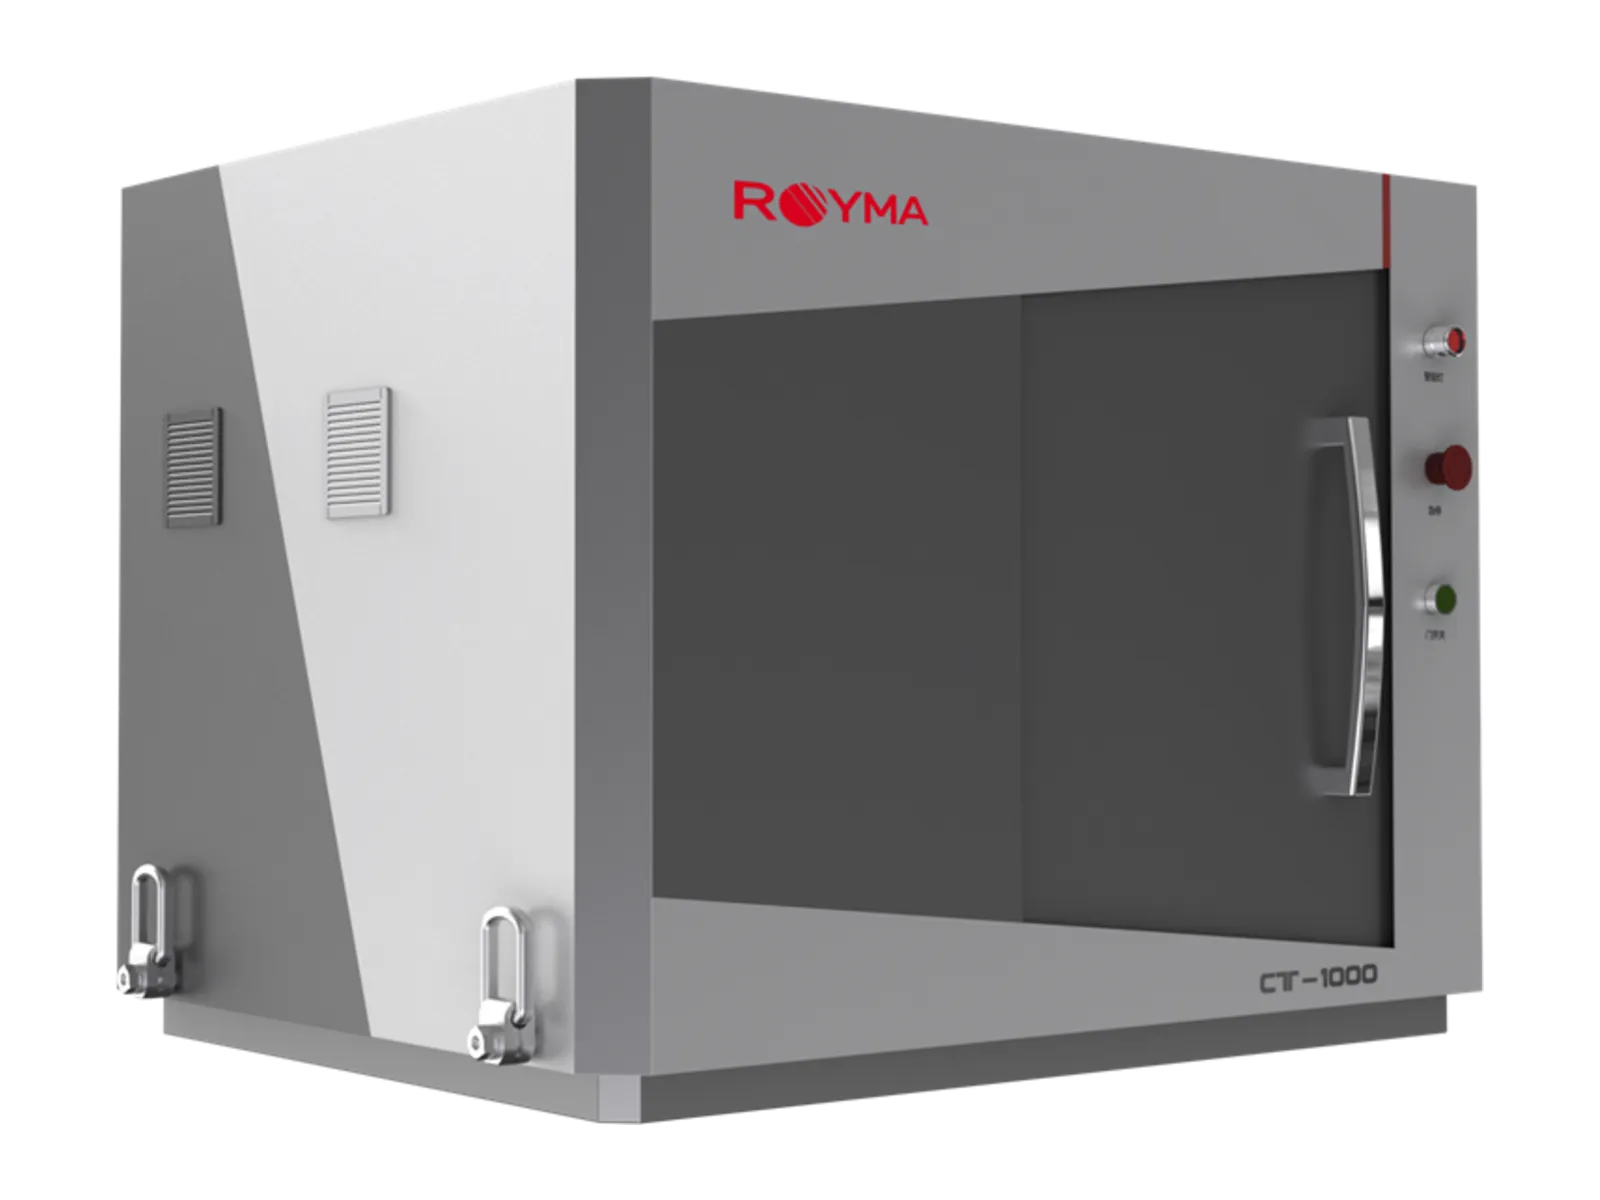
RMCT1000
Horizontal CT · Laboratory CT
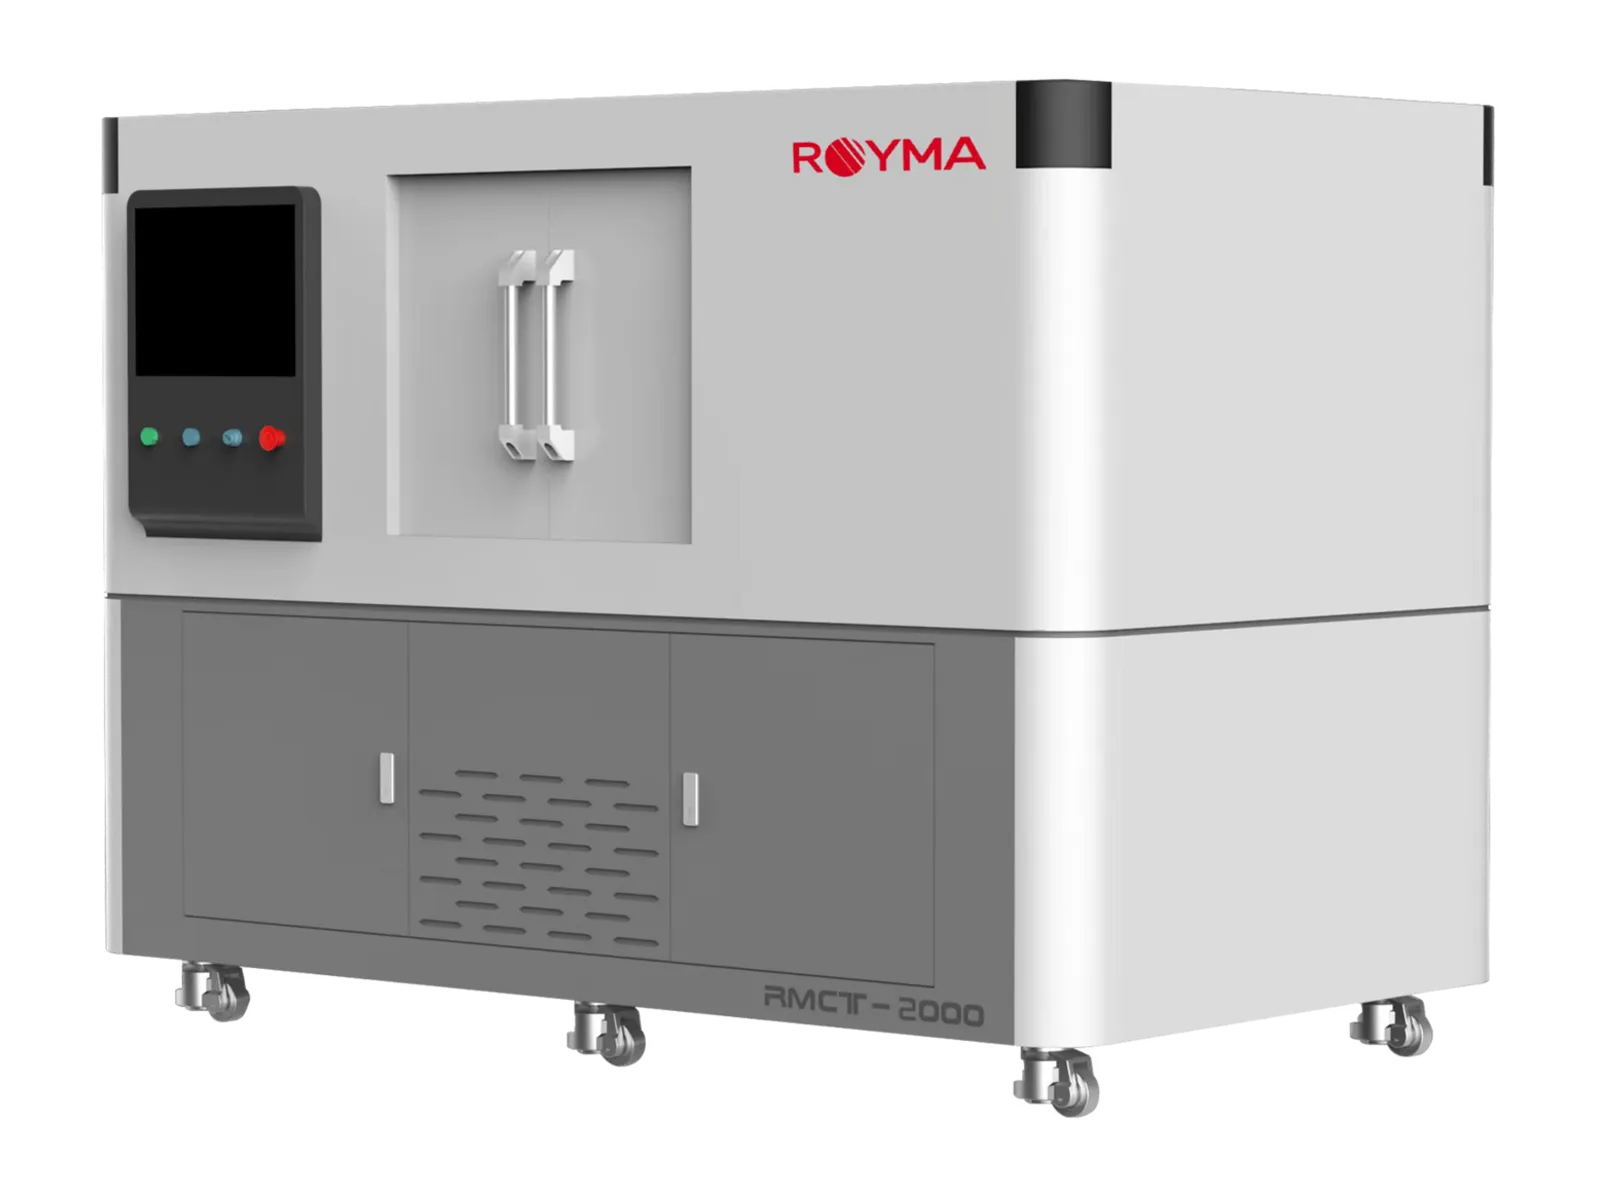
RMCT2000
Horizontal CT · Laboratory CT
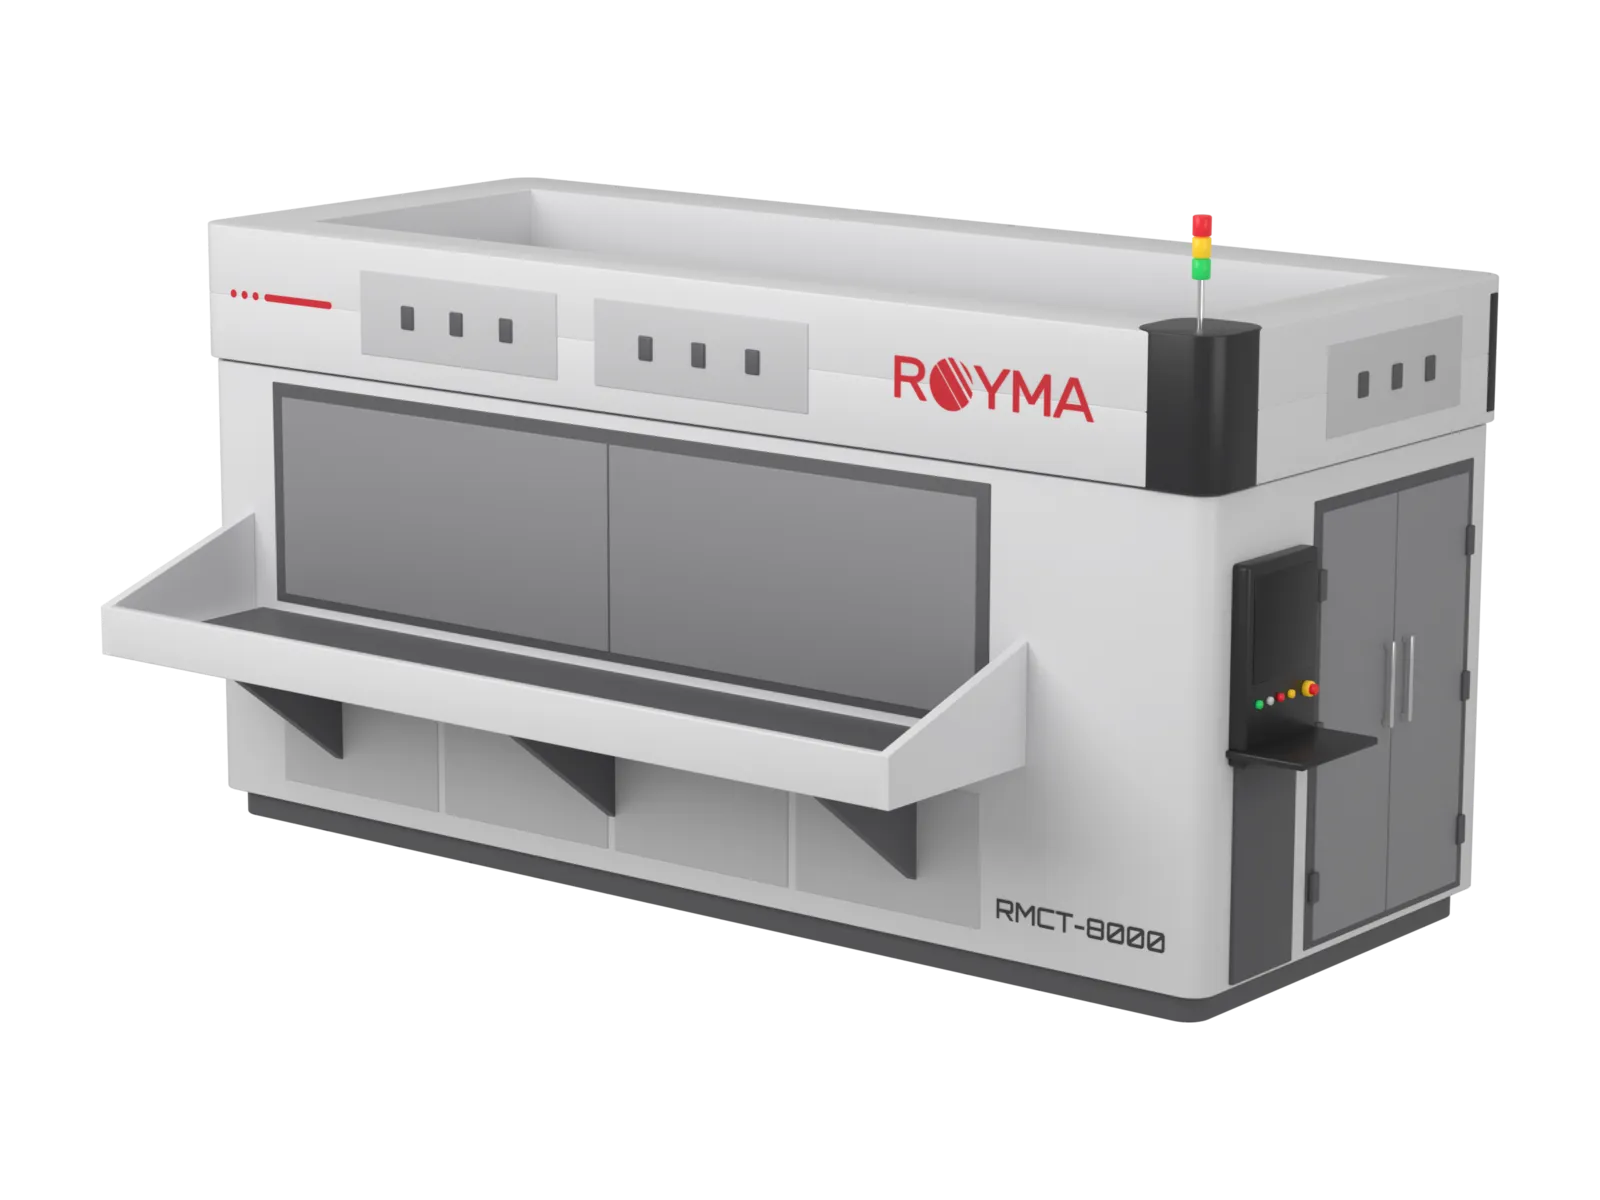
RMCT8000
2D X-ray
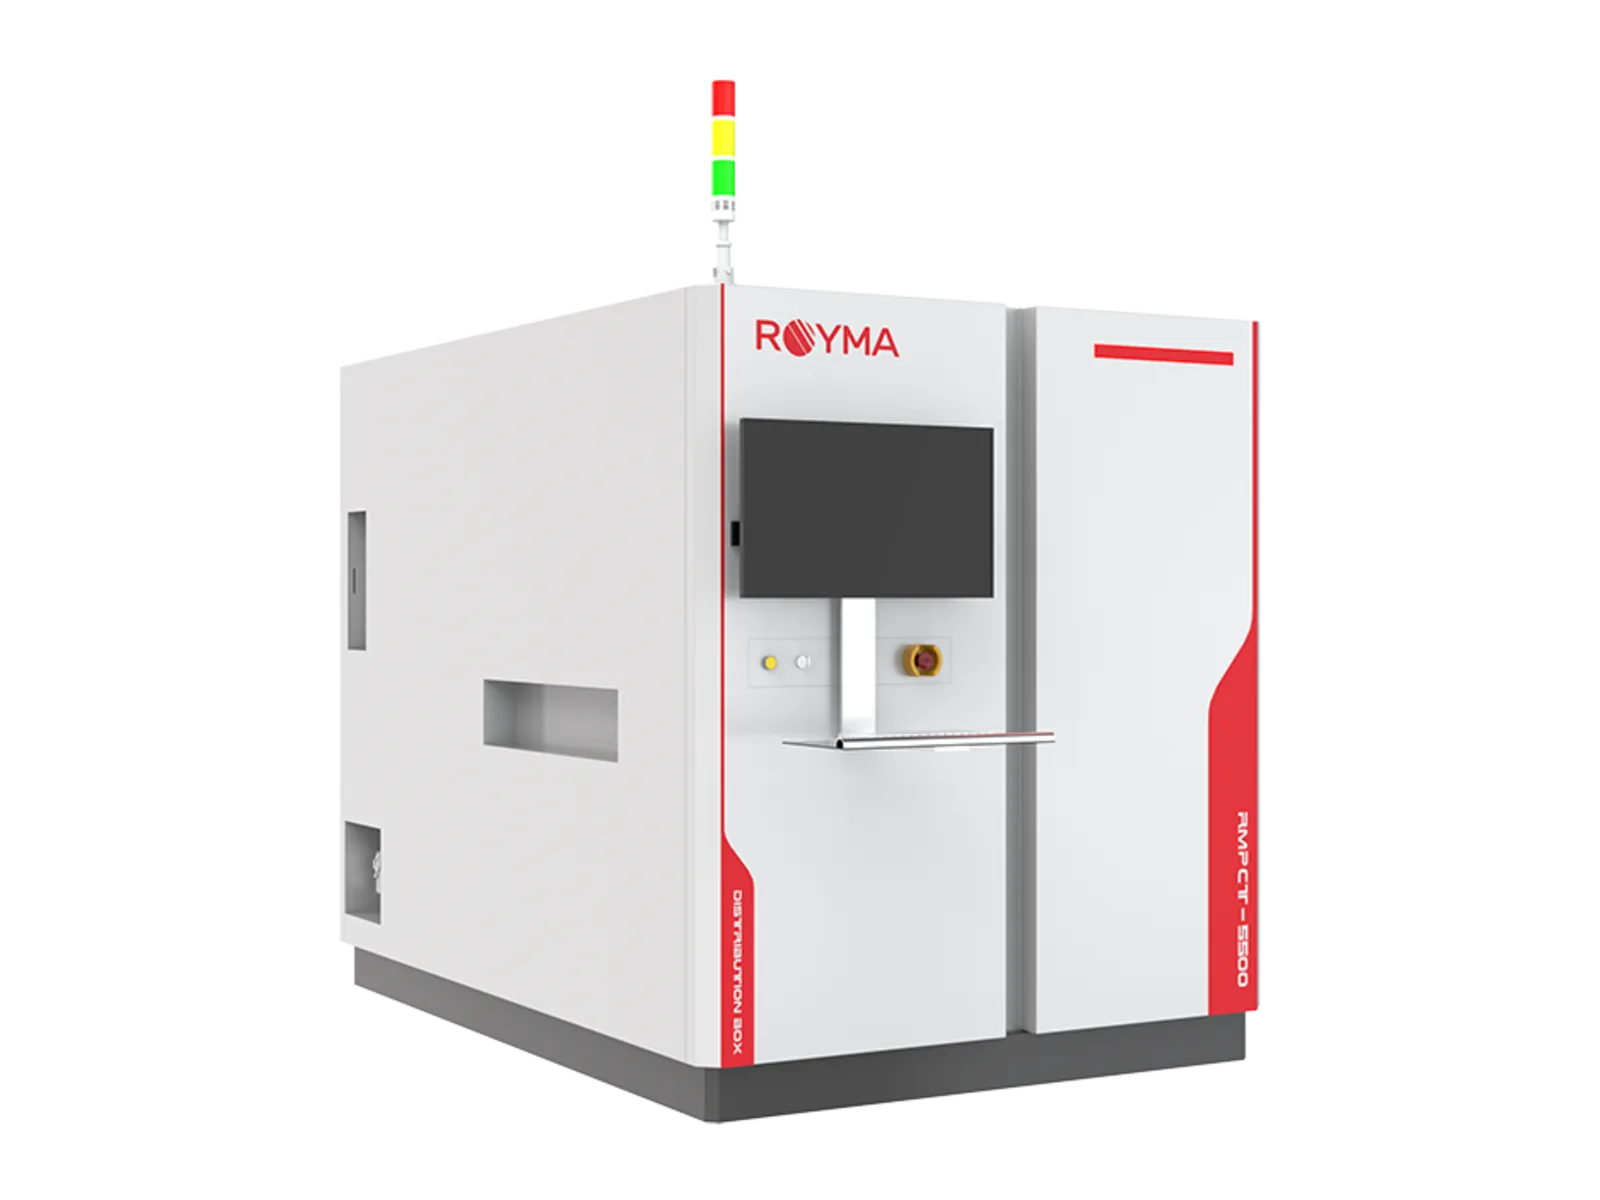
RMPCT5500
Planar CT
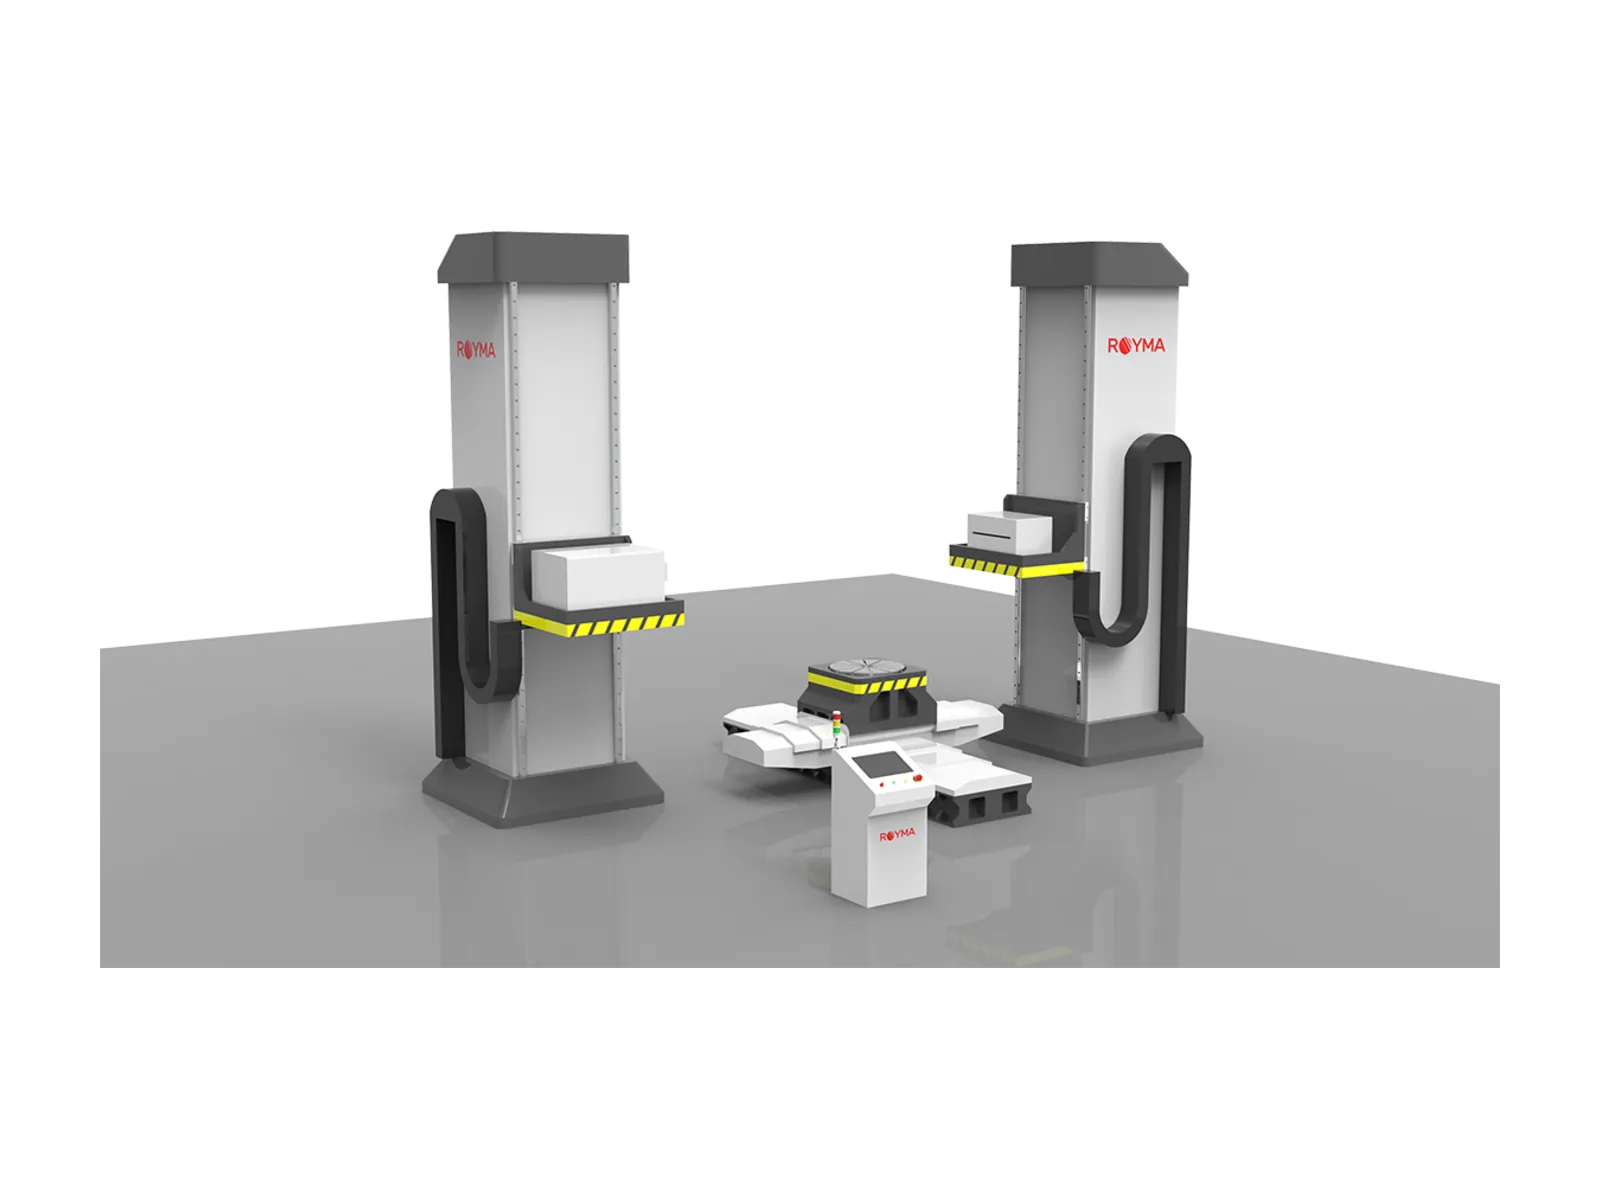
RMCT10000
Horizontal CT · Laboratory CT
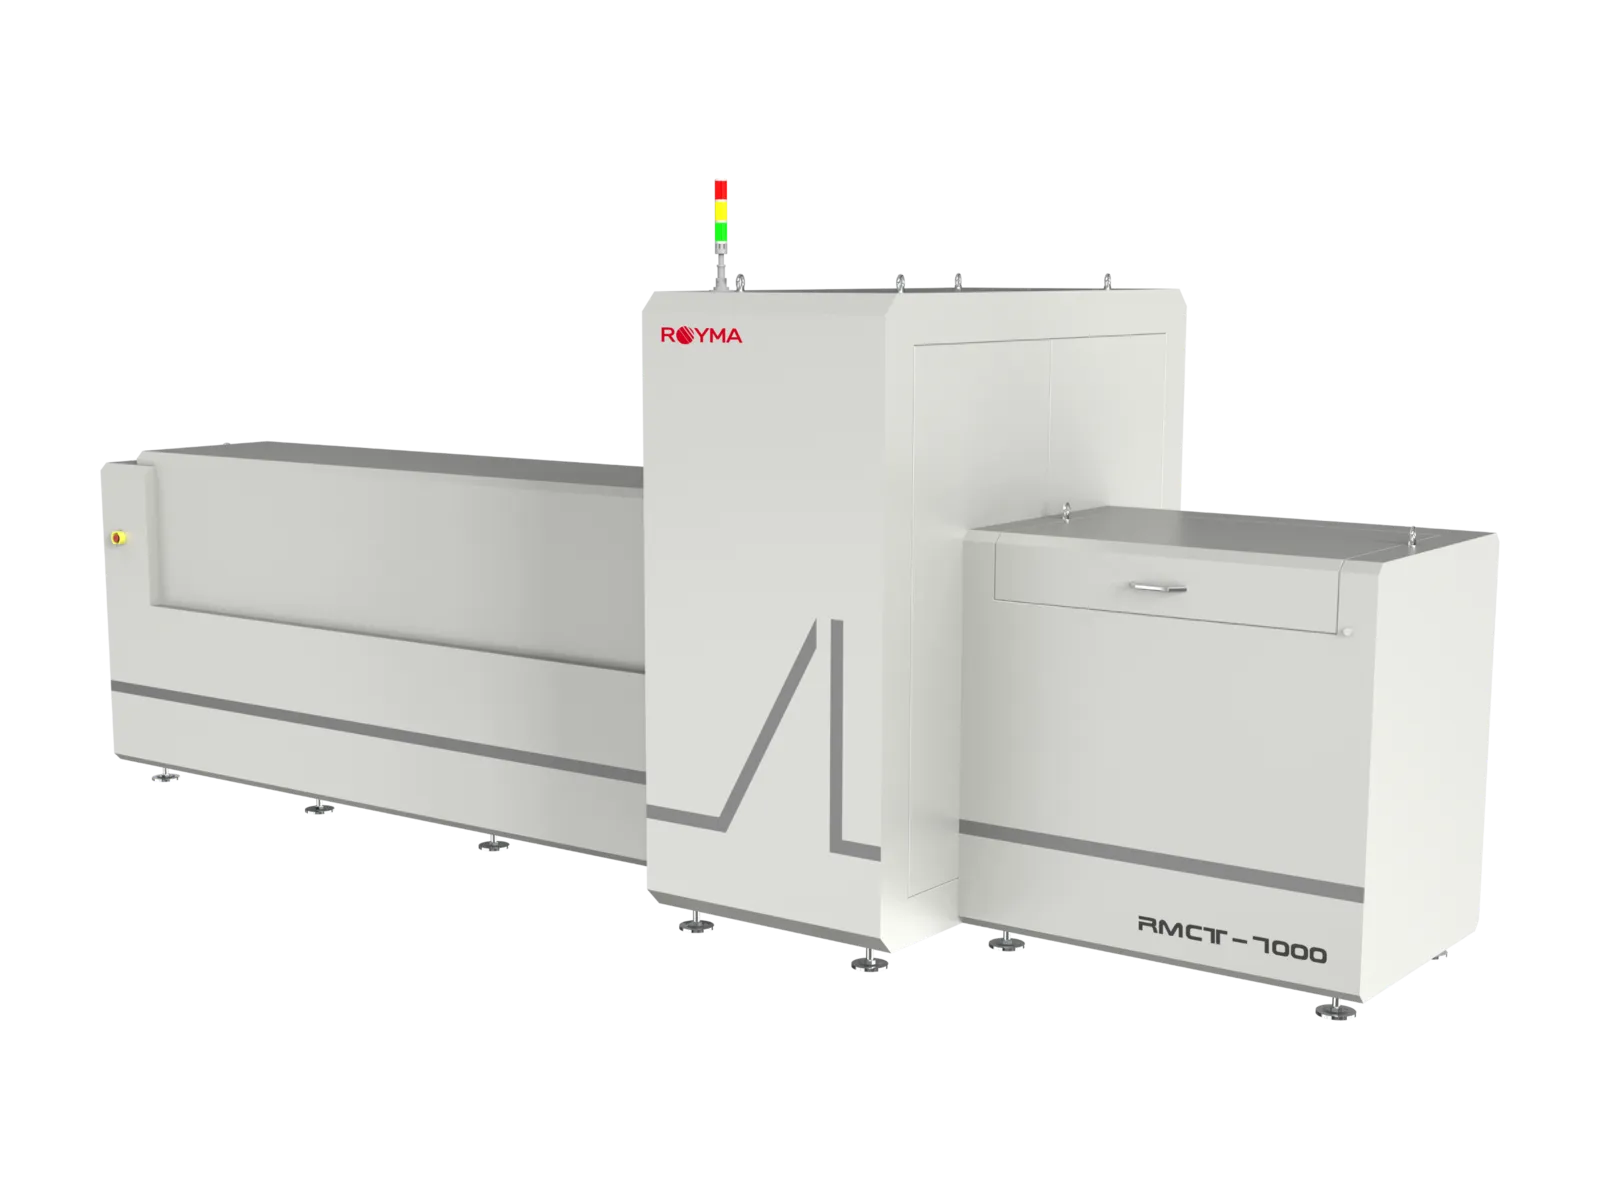
RMCT7000
Gantry CT
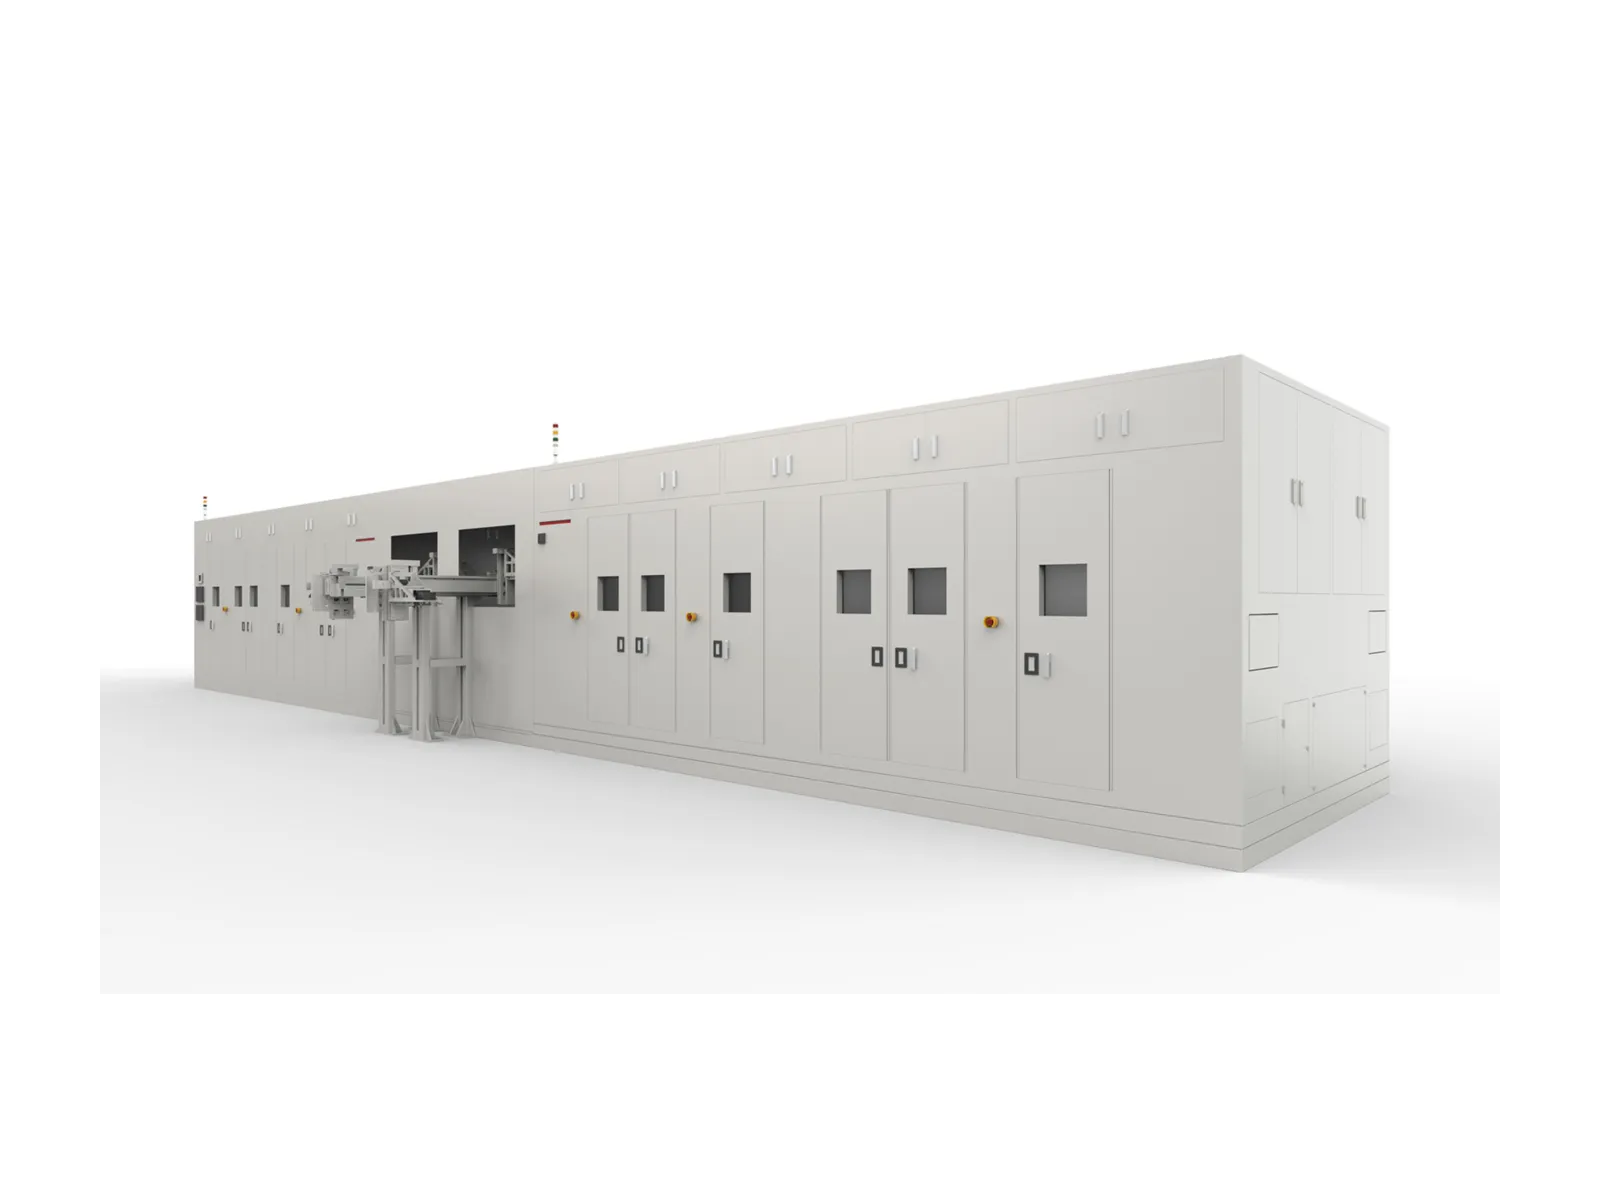
RMLCT7500
Inline CT · Gantry CT
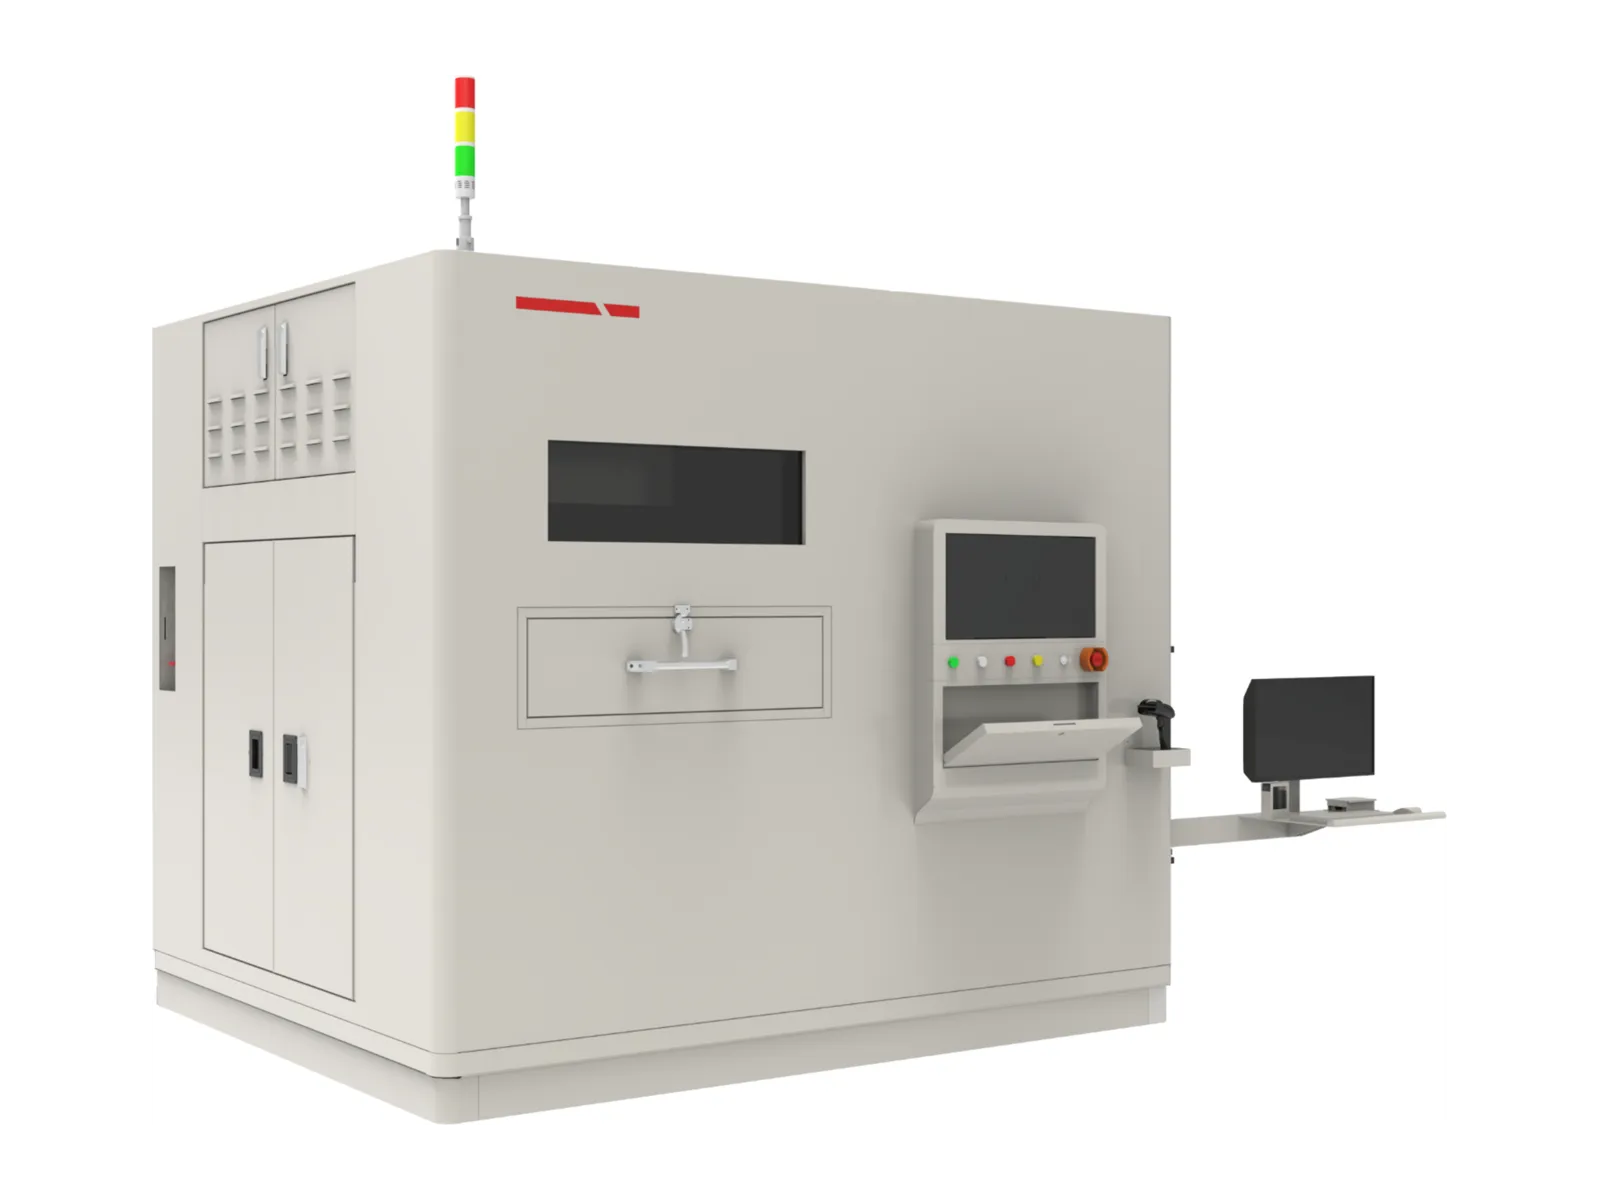
Quick CT
Inline CT · Gantry CT
In practice
Inspection before commissioning.
Large BGAs under processors and accelerators are evaluated joint by joint for voids, bridges and head-in-pillow defects, with the coordinates of each finding passed to rework. Back-drill stub depth, layer spacing and through-hole fill on backplanes and power substrates are measured in the same scan.
Cold plates are checked after brazing and after assembly of the connectors; battery cells and modules for backup power are inspected with the same recipes as traction cells. Royma supports the programming from CAD data and the definition of limits per part type.
For new board designs, the inspection plan is derived from the CAD data before the first board is built, so the first prototypes are already measured against defined limits. Findings on prototypes feed the design review; findings in series feed the process.
Questions
Questions about CT for data centres.
- Can the joints under a large processor package be inspected?
- Yes. The RMPCT5500 separates the layers of the board with planar CT and reports void fraction and shape per ball; the RMX3000 adds a tilted view of up to ± 70°.
- How are cold plates for liquid cooling checked?
- The CT volume shows channel blockage, brazing porosity, fin deformation and wall-thickness deviation across the complete plate, and the seal position in quick connectors after assembly.
- Are backup-battery cells inspected the same way as traction cells?
- Yes. Electrode overhang, weld quality and foreign particles are evaluated with the same recipes, inline on the RMLCT7500 or at the line on the Quick CT.
- Can the inspection record be linked to the unit?
- Results are stored per serial number with the scan parameters and the measured values, so a unit returned from the field is compared with its own inspection data.
News