
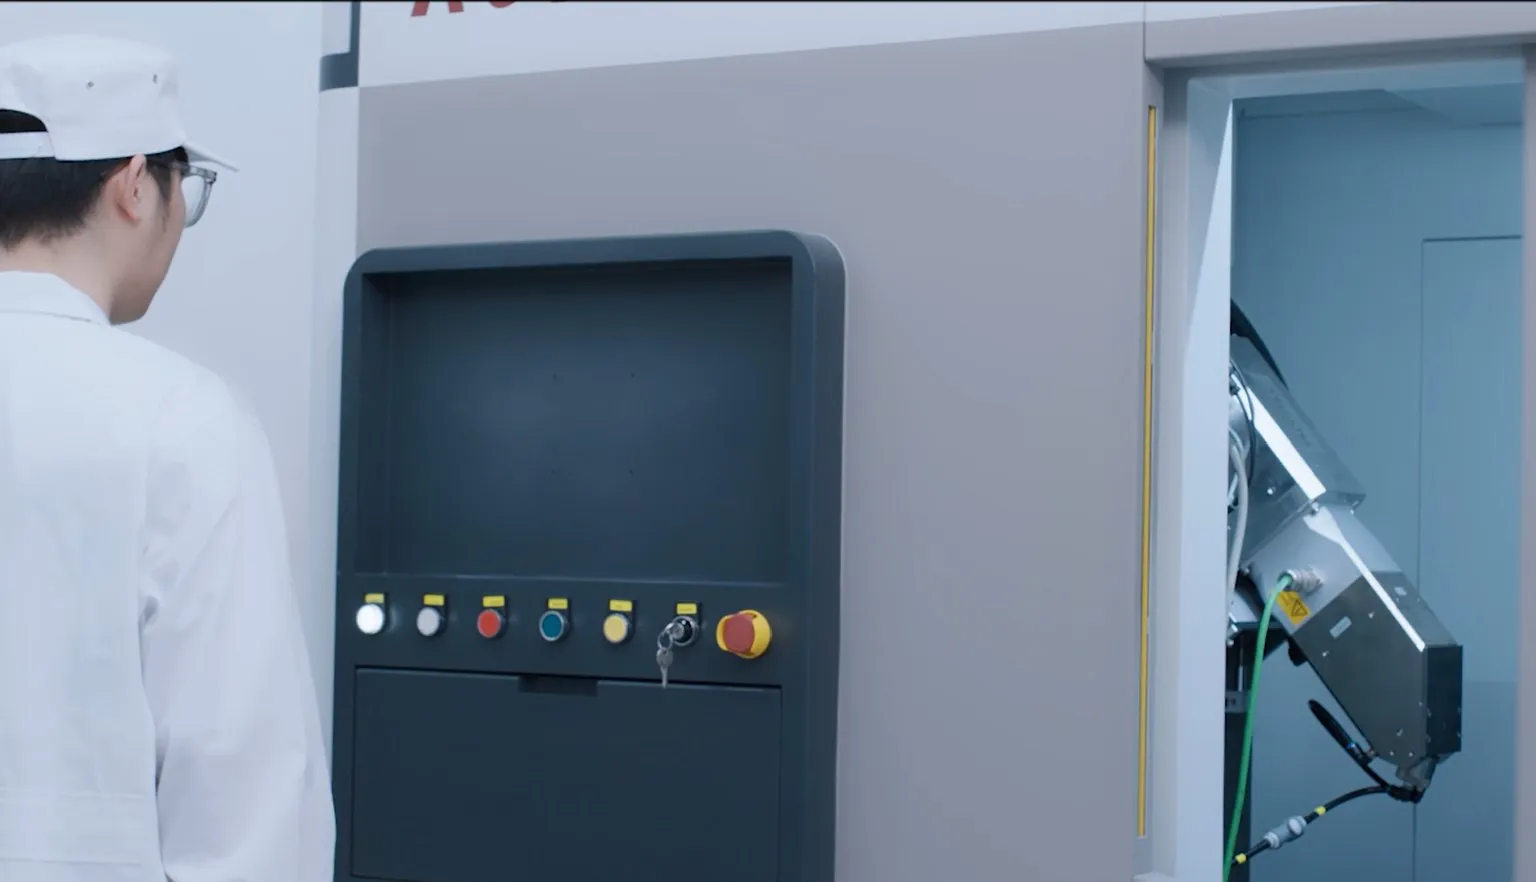
Inspection services
Inspection services.
Your part, our systems. From one sample to a full batch.
When a system is not the answer
Scan first, decide later.
Not every inspection task justifies a system of its own. A temporary need, an exploratory question or a batch that has to be checked once are jobs for our inspection centres.
Feasibility before an investment
Find out whether CT sees your defect at the resolution and speed a system would need, on your own parts, before a purchase decision.
Failure analysis and single parts
A returned part, a prototype or a field failure: located non-destructively, in three dimensions, before the cross-section is made.
Series, audits and peaks
Incoming inspection of a batch, a supplier audit or a production peak that exceeds your own capacity, scanned as a service instead of on a new system.
Two centres
Volume decides where we scan.
Small numbers and short lead times are handled near Hannover. Large sample numbers go to the main laboratory in Suzhou, where the full machine range runs in parallel.
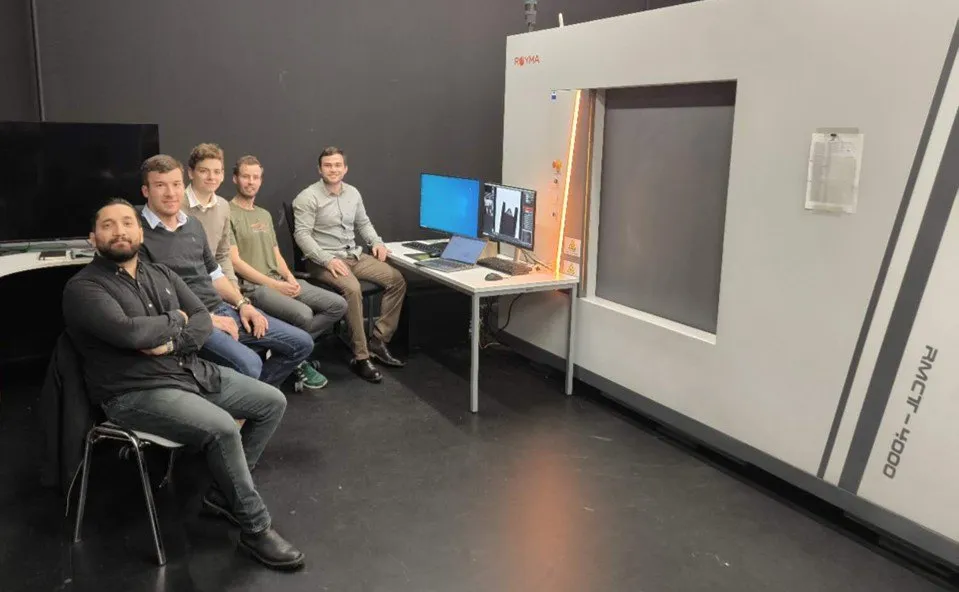
Germany, Hannover region
Short term, limited volumes.
The inspection centre in Garbsen has operated a 225 kV microfocus CT system since 2024. It covers most typical parts, from electronics to castings of medium size, and keeps distances and lead times short for European customers. Single parts, prototypes, feasibility studies and small series are scanned here, and the results are discussed with you directly.
Delivery addressLeibniz Universität Hannover – Institut für Produktentwicklung und Gerätebau, Gebäude 8143
An d. Universität 1
30823 Garbsen
Germany
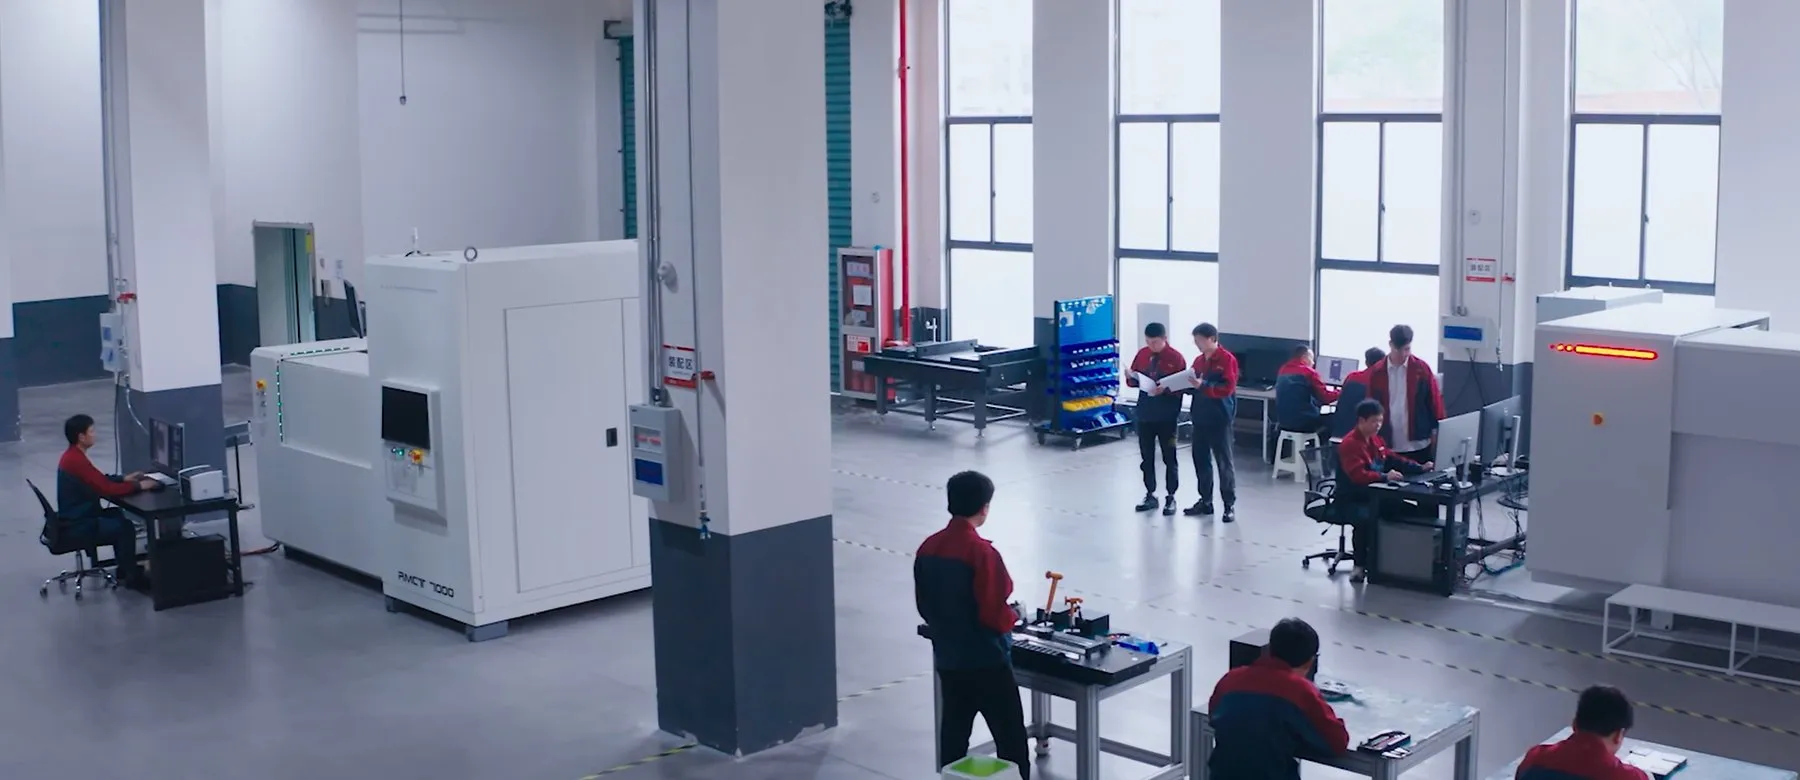
China, Suzhou
Large volumes, every system.
The main laboratory in Suzhou operates the full Royma machine range and runs more than ten CT systems in parallel. The right system is chosen for each task, from small precision parts to large assemblies, and a large number of samples is scanned in a short time. That shortens development cycles and keeps the inspection cost per part low.
Delivery addressRoyma Tech (Suzhou) Precision Co., Ltd.
HuiKai Road 55
215127 Suzhou
China
How it works
Four steps to the result.
- 1
Describe the part
Material, size, the defect or dimension you need to see, and how many samples. A drawing or a photo helps; a CAD model allows a nominal/actual comparison.
- 2
We propose the method
Which system, which resolution, 2D X-ray or CT, and which centre. You receive a scope, a time frame and a quotation before anything is scanned.
- 3
Send the samples
Parts go to Garbsen or Suzhou, depending on the volume and where the results are needed. Confidentiality is agreed in writing beforehand.
- 4
Receive the data
A report with the images, measurements and findings, plus the scan data itself so your own team can look inside the part.