Applications
Aerospace.
Critical parts, zero compromise.
Inspection tasks
Every wall, every cooling hole.
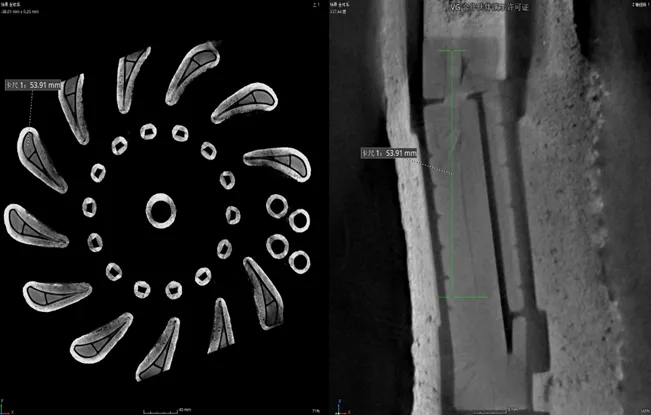
Turbine blades, structural castings and printed parts carry their critical features inside. CT measures internal walls and finds cracks, pores and inclusions, including in large and dense parts.
Turbine blades
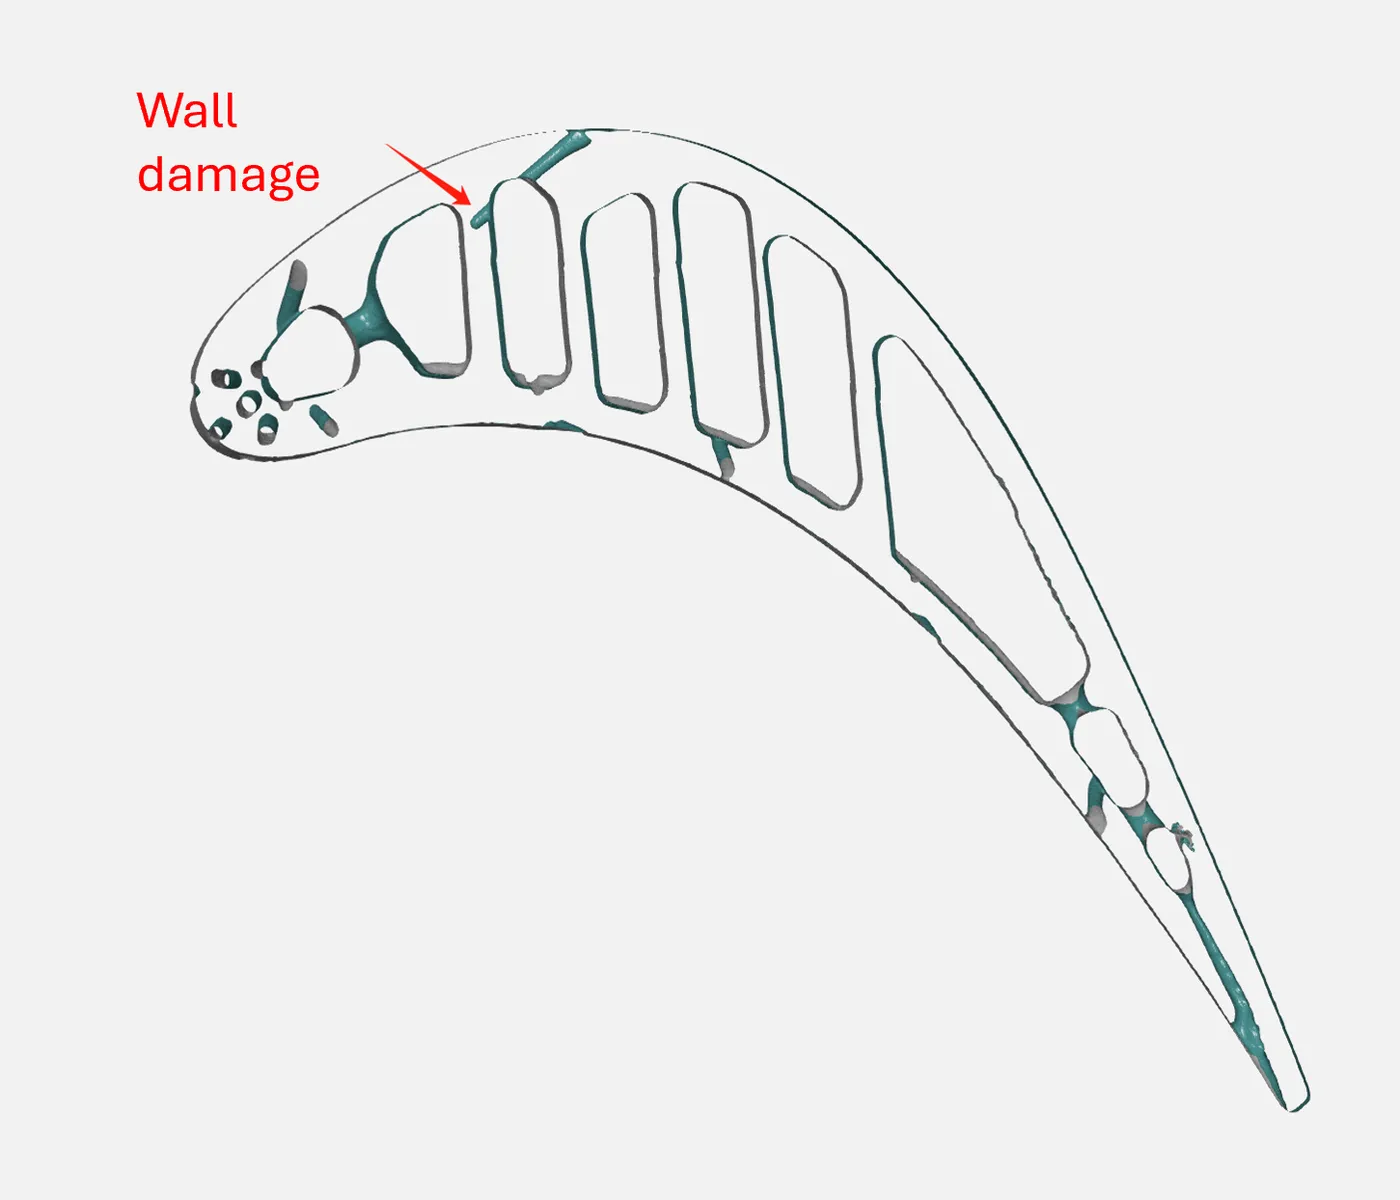
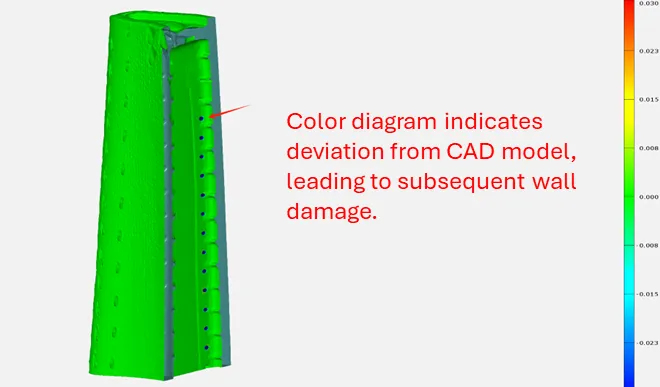
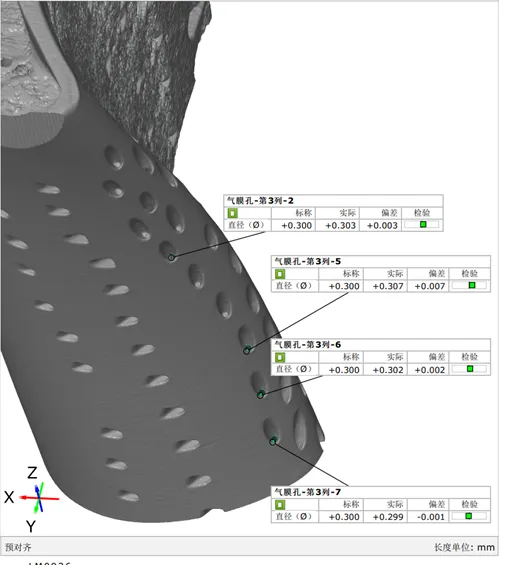
Wall thickness, core shift and cooling holes are measured on the CT volume and compared with the CAD model. Deviations appear as a colour map.
Structural castings and welds
Porosity, shrinkage, inclusions and weld defects are located in three dimensions, so the decision to accept, rework or scrap rests on position and size.
Large and dense parts
High-energy CT penetrates thick sections that lower-energy systems cannot. Fine cracks and small pores remain visible in large components.
Scan examples
What the data shows.
Systems