
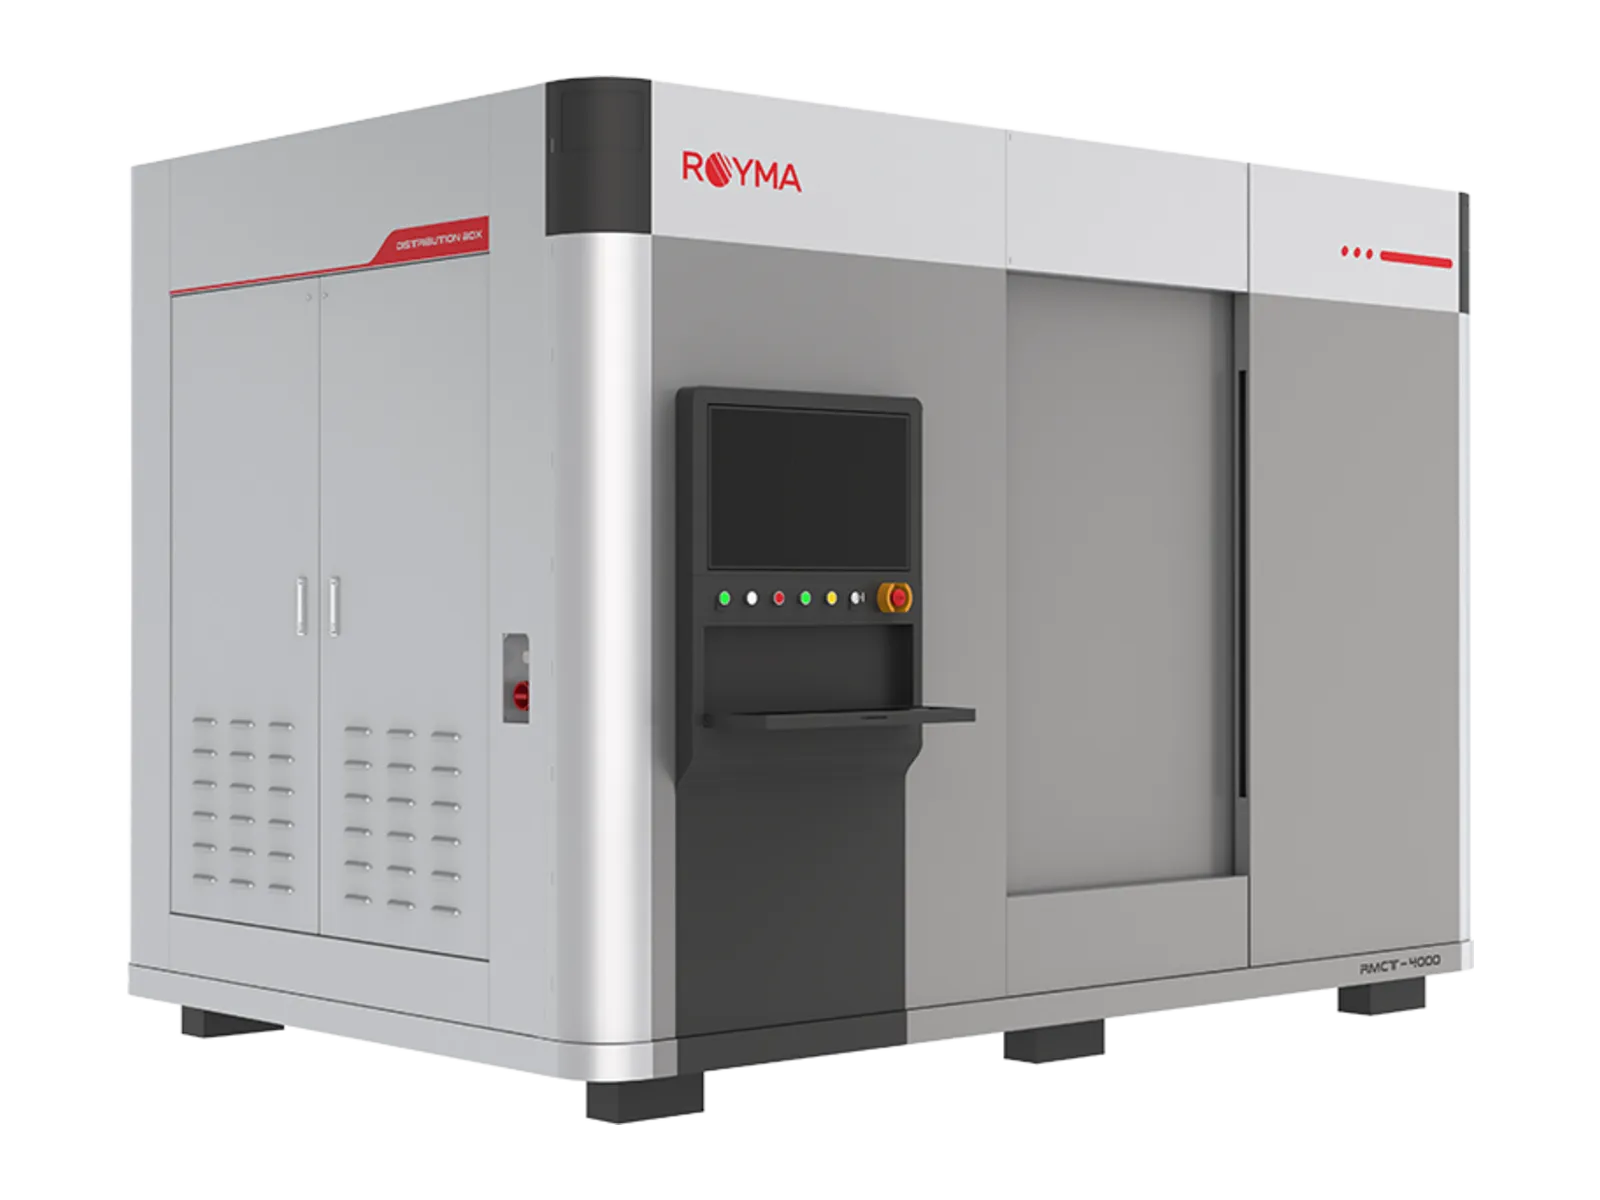
- Microfocus X-ray source
- 225 / 300 kV
- Resolution, down to
- 4 µm
- Measuring range, RMCT4000N
- ø 575 × 830 mm
- Sample weight, RMCT4000H and N
- 100 kg
Overview
One platform. Three sizes.
Most laboratory parts are neither tiny nor huge. The RMCT4000 covers this middle ground with a microfocus source and a cabinet matched to your part size.
Battery cells, electronic assemblies, die-cast parts and battery modules are scanned on the same platform. You choose the cabinet, the source power and the detector.
For samples below a few centimetres, the RMCT2000 resolves finer detail. For parts that need more than 300 kV, the RMCT6000 is the next step.
Features
Matched to your part.
See micrometre detail
Resolve fine structures in medium-sized parts, with a resolution down to 4 µm. The 225 kV source of the RMCT4000S reaches a JIMA resolution of 2 µm; the 225 or 300 kV sources of the RMCT4000H and N reach 3 or 5 µm.
Choose the cabinet
Pay for the volume you need. The measuring range runs from ø 400 × 340 mm in the RMCT4000S to ø 575 × 830 mm in the RMCT4000N.
Eight scan modes
Fit the scan to the task. Fast, stop-and-go, helix, offset, limited-angle, multi, super-resolution and detector-shift scans are available on every version.
A stable base
Keep geometry constant over long scans. The main frame is marble, and seven controlled axes are standard. An eighth axis changes filters automatically; a fine-tuning XY table is optional.
From scan to report
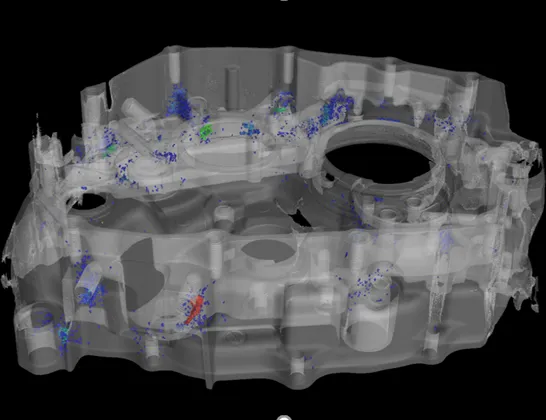
Run one workflow from acquisition to result. Scanning and reconstruction use Royma software. Dedicated automatic defect recognition is available for battery alignment and die-casting defects.
Safe in the laboratory
Install the cabinet without a shielded room. Radiation leakage stays below 0.5 µSv/h. The RMCT4000N holds a third-party verification of conformity with the EU Machinery Directive 2006/42/EC.
Versions
3 versions, one platform.
RMCT4000S
The compact cabinet. Measuring range ø 400 × 340 mm, 225 kV source with 2 µm JIMA resolution, samples up to 30 kg.
RMCT4000H
The mid-size cabinet. Measuring range ø 520 × 700 mm, 225 or 300 kV source, flat panel with 100 µm pixels, samples up to 100 kg.
RMCT4000N
The large cabinet. Measuring range ø 575 × 830 mm, 225 or 300 kV source, samples up to 100 kg.
Specifications
Technical data.
| Image quality | |
|---|---|
| Resolution | Down to 4 µm |
| X-ray source | |
| RMCT4000S | 225 kV reflection target, 300 W, JIMA resolution 2 µm |
| RMCT4000H and N | 225 or 300 kV reflection target, 300 or 500 W, JIMA resolution 3 or 5 µm |
| Detector | |
| Type | Amorphous-silicon flat panel, 16 bit |
| Pixel matrix | S: 3072 × 3072 · H: 4260 × 4260 · N: 2880 × 2880 |
| Pixel size | S: 139 µm · H: 100 µm · N: 150 µm |
| Maximum frame rate | S: 60 fps · H and N: 30 fps |
| Geometry | |
| Focus–detector distance | S: 350–800 mm · H: 600–985 mm · N: 750–1300 mm |
| Maximum measuring range | S: ø 400 × 340 mm · H: ø 520 × 700 mm · N: ø 575 × 830 mm |
| Maximum sample size with expansion plate | S: ø 415 × 900 mm · H: ø 740 × 1000 mm · N: ø 730 × 1100 mm |
| Maximum sample weight, standard rotary table | S: 30 kg · H and N: 100 kg |
| Mechanics | |
| Controlled axes | 7 standard; 8 or 9 by configuration |
| Main frame | Marble |
| Scan modes | |
| All versions | Fast, stop-and-go, helix, offset, limited-angle, multi, super-resolution, detector shift |
| Installation | |
| Footprint (L × W × H) | S: 2515 × 1660 × 1950 mm · H: 3100 × 2015 × 1700 mm · N: 3305 × 1905 × 2052 mm |
| Weight | S: 5500 kg · H: 8560 kg · N: 11 000 kg |
| Maximum power | S: 5.8 kW · H: 7 kW · N: 11 kW |
| Radiation leakage | < 0.5 µSv/h |
Applications
Where it is used.
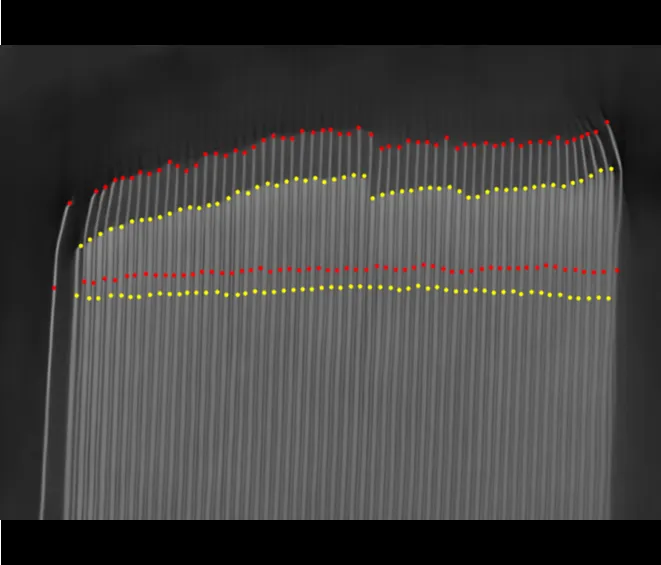
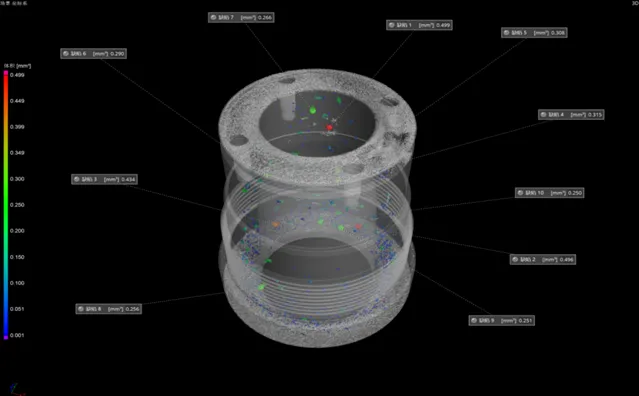
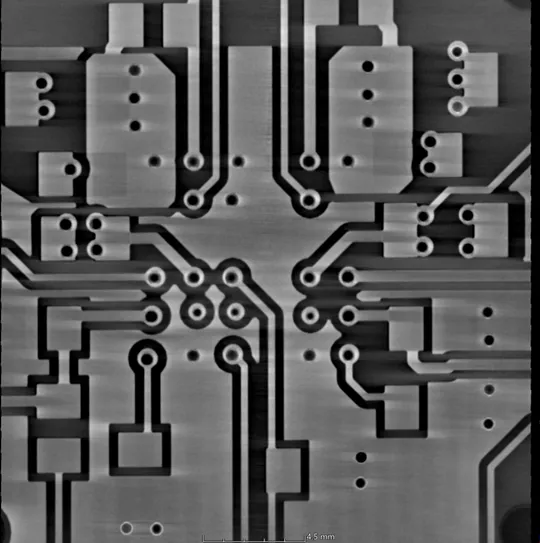
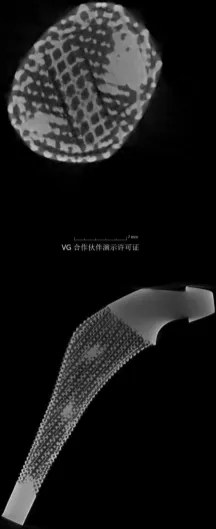
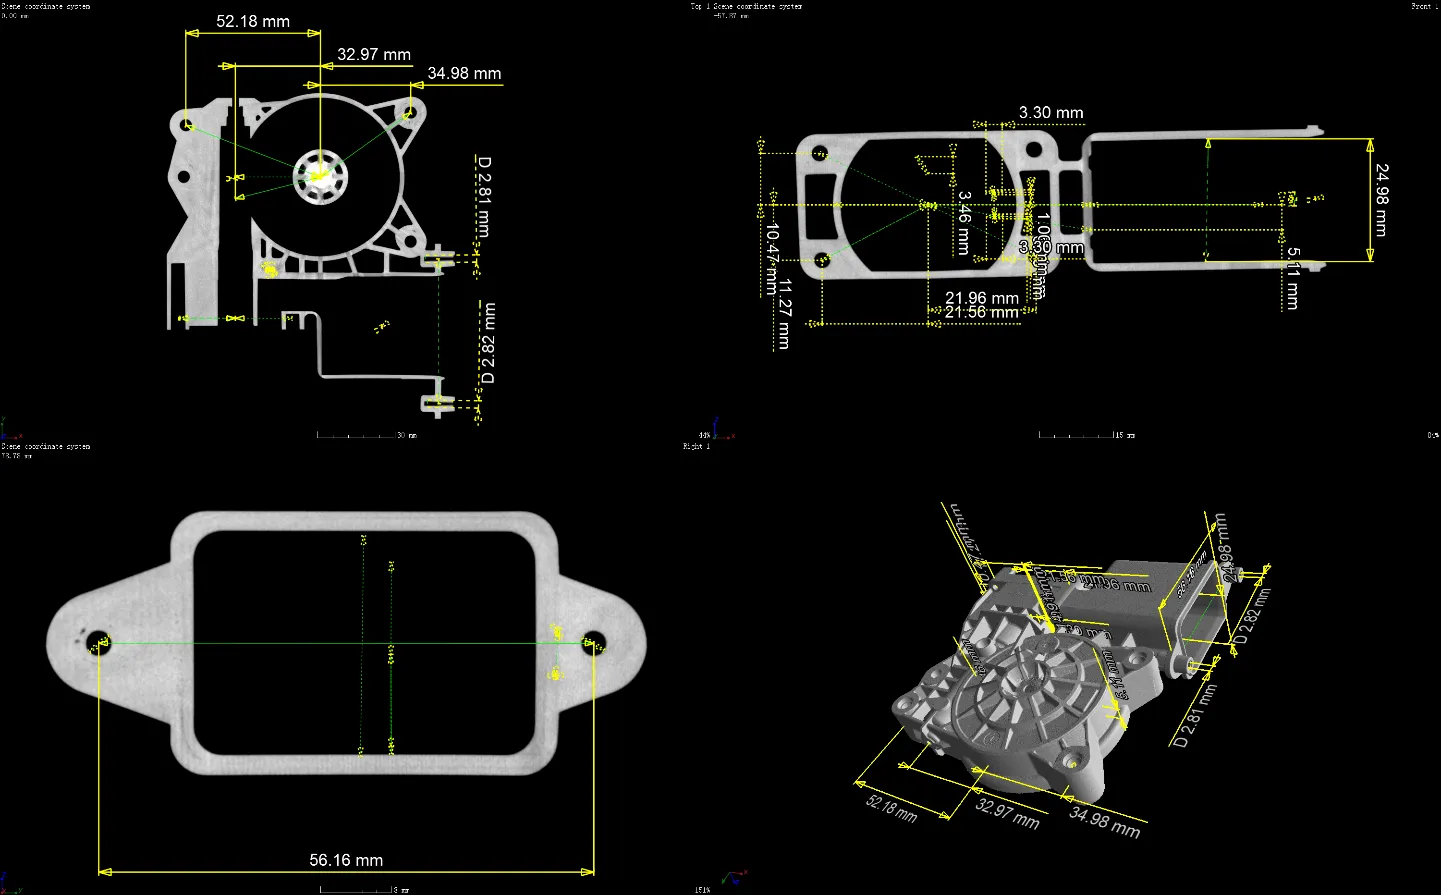
Weld pores and melt depth, seals and safety valves in battery cells; porosity in die-cast parts; solder joints and assemblies in electronics.
Downloads
Data sheet on request.
We send the current RMCT4000 data sheet together with a first assessment of your part.