
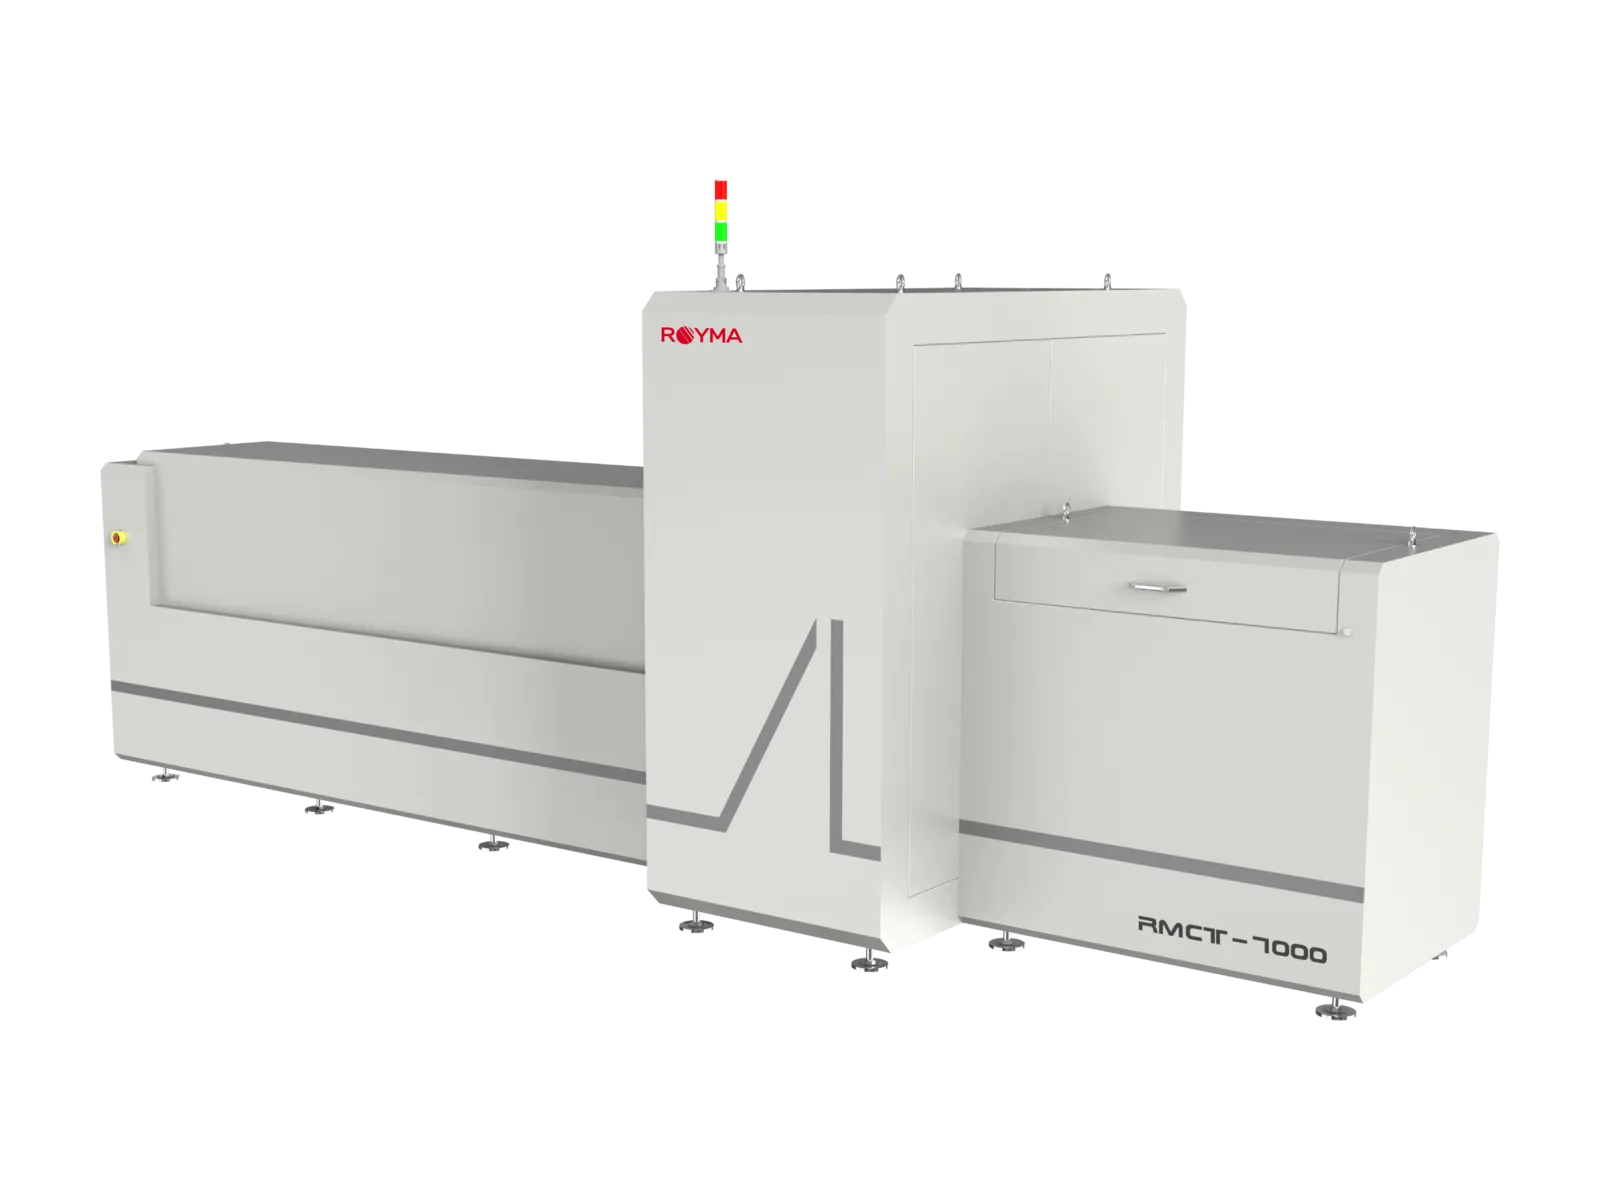
- Sample size, standard configuration
- 2000 × 420 × 160 mm
- Closed microfocus tube, 150 W
- 200 kV
- Measurement precision, depending on thickness and material
- 35 µm
- X-ray leakage
- < 0.5 µSv/h
Overview
The part rests. The CT moves.
Long and heavy workpieces are hard to rotate on a turntable. In the RMCT7000 the part lies flat, and source and detector rotate around it on a gantry ring.
Battery modules, long profiles and tube-shaped components are scanned without clamping or turning. The system works at the line or in the line.
The standard machine is 7.2 m long. Small parts that rotate easily are inspected faster in a cabinet system.
Features
Made for long parts.
Scan lying flat
Load the part as it comes off the line. The standard gantry takes samples up to 2000 × 420 × 160 mm; the length can be adapted for inline machines.
Choose the scan
Trade speed against completeness. Circular, segment and limited-angle CT scans are available, plus a fast 2D scan.
Configure the power
Match the source to the part. The standard configuration uses a 200 kV closed microfocus tube. A large-workpiece configuration works with up to 450 kV, for parts up to 1010 × 1980 mm and 300 kg.
Measure in production
Get dimensions as well as defects. Measurement precision is 35 µm, depending on the thickness and material of the object.
Integrate the workflow
Connect the scan to your process. The software covers acquisition, reconstruction, 3D visualisation, modules for scan automation and customisable analysis.
Safe at the line
Install it on the shop floor. The lead cabinet has a safety lock, is CE certified and keeps X-ray leakage below 0.5 µSv/h.
Specifications
Technical data.
| Standard at-line and inline configuration | |
|---|---|
| X-ray source | Closed microfocus tube, 200 kV, 150 W |
| Detector | Flat panel, 139 µm pixels, 3072 × 3072, 427 × 427 mm |
| Maximum FDD | 1280 mm, customisable |
| Maximum sample size | 2000 × 420 × 160 mm, length customisable for inline machines |
| Measurement precision | 35 µm, depending on object thickness and material |
| Operation modes | 3D CT inline or at-line, 2D fast scan, circular, segment and limited-angle scan |
| Large-workpiece configuration | |
| Tube voltage | 180 / 200 / 225 / 300 / 450 kV |
| Sample | 1010 × 1980 mm, 300 kg |
| Installation | |
| Machine size | 7200 × 2500 × 2700 mm as standard, customisable |
| Weight | 15 000 kg |
| Gantry frame | Steel or granite |
| X-ray leakage | < 0.5 µSv/h |
| Certification | CE |
Applications
Where it is used.
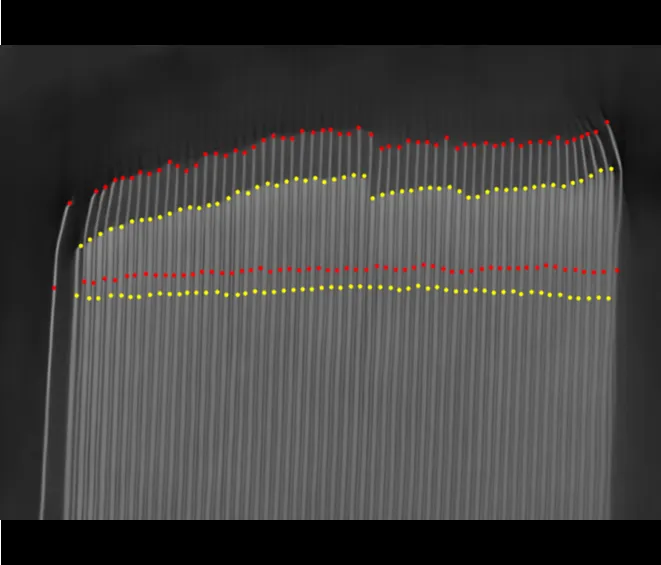
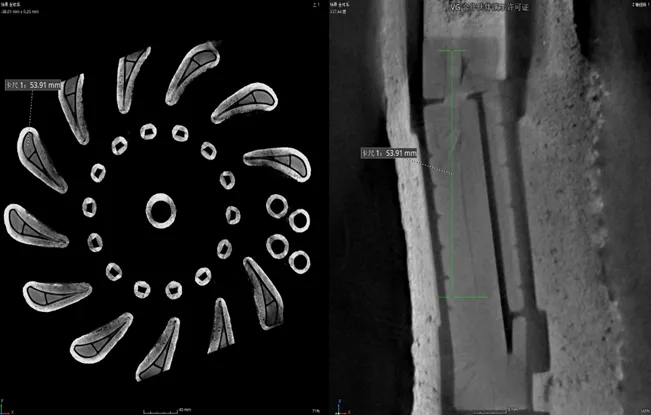
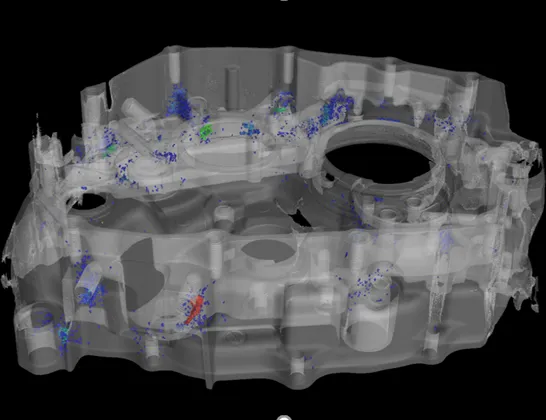
Internal structure and connections of battery modules; defects and dimensions in long workpieces.
Downloads
Data sheet on request.
We send the current RMCT7000 data sheet together with a first assessment of your part.