Applications
Consumer electronics.
Boards, connectors and assemblies.
Inspection tasks
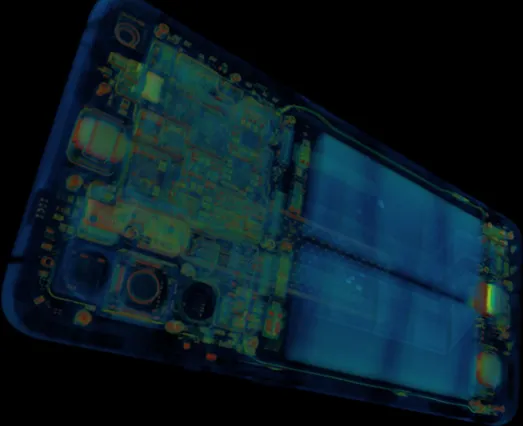
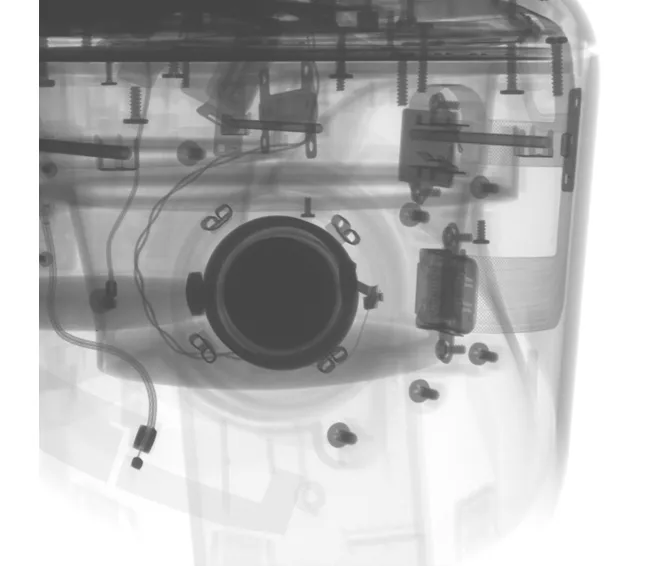
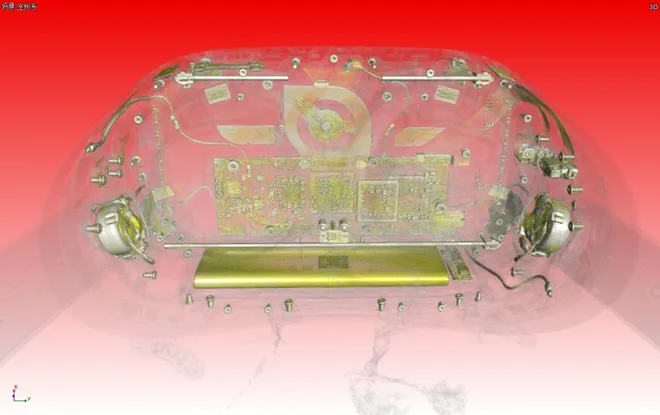
Inside the finished device.
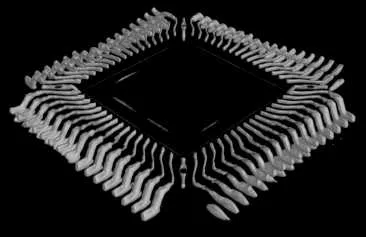
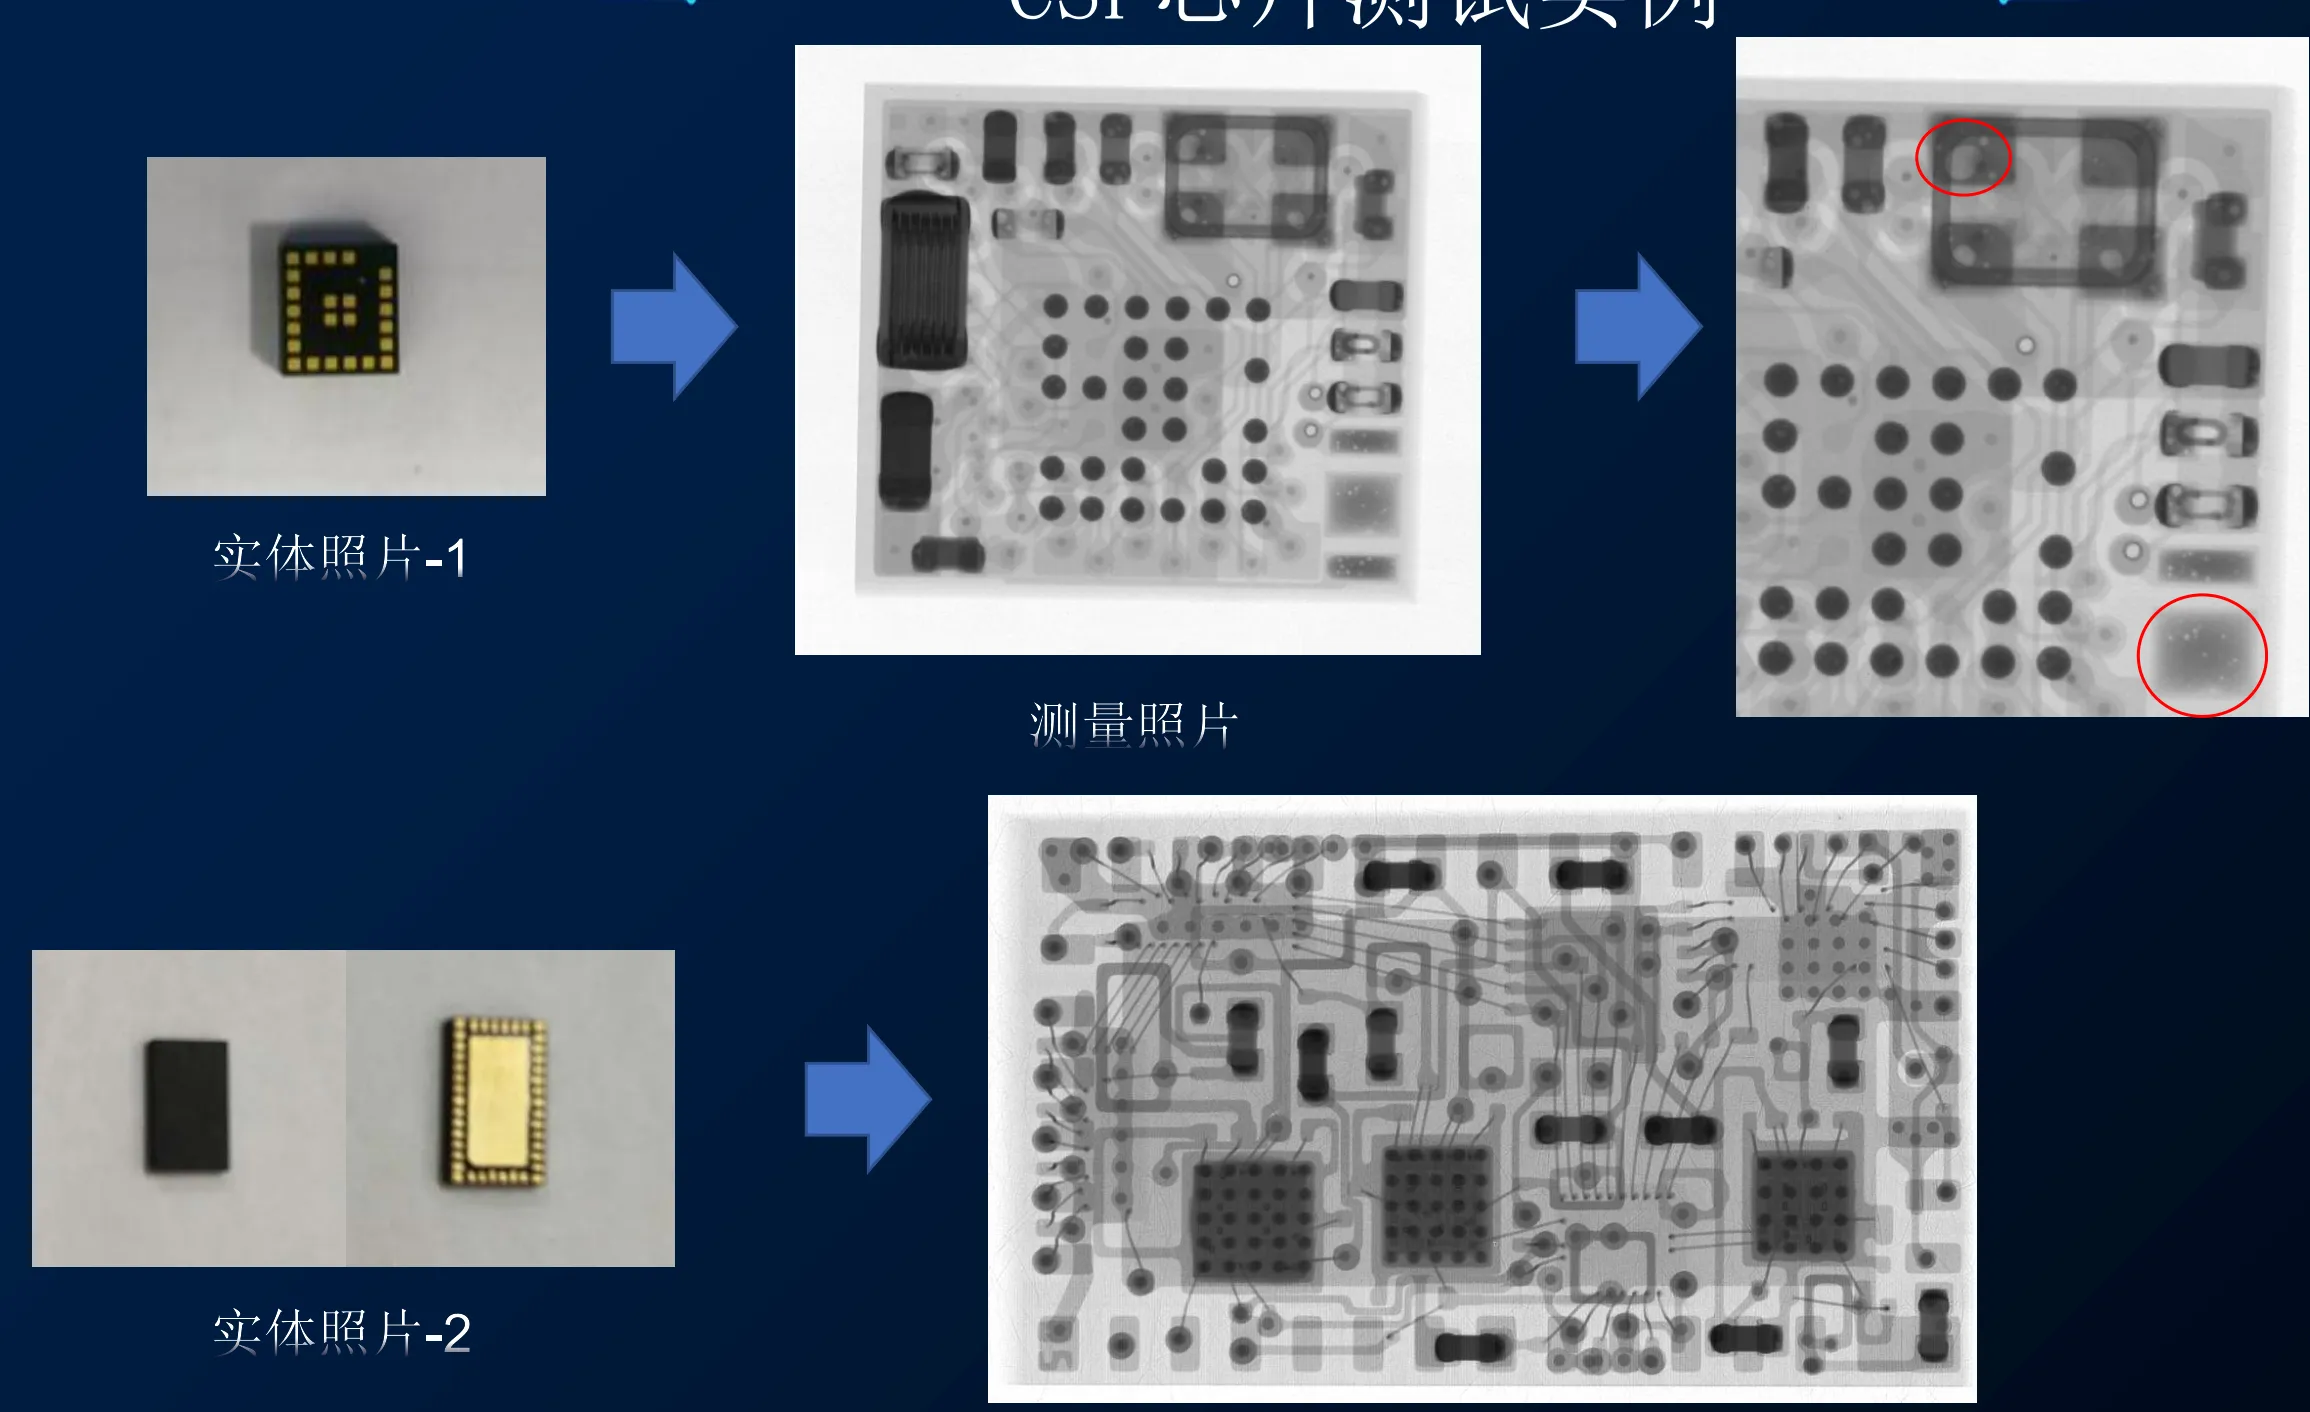
Boards, connectors, batteries and housings are checked as one assembly. X-ray and CT show solder joints, component position and the battery without opening the device.
Boards and solder joints
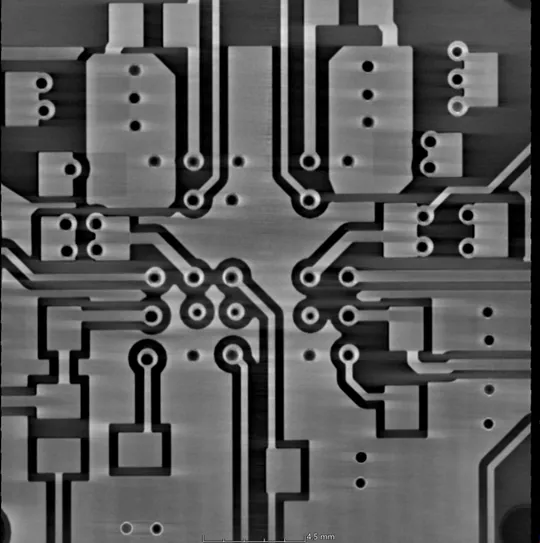
Cold joints, bridges, insufficient solder and through-hole fill are checked on the populated board, in 2D at the line or layer by layer with planar CT.
Assemblies
Connectors, screws, cables and shields are checked in the closed device: position, completeness and clearance.
Small batteries
Electrode alignment and deformation of pouch and button cells are inspected inside the product.
All these inspection tasks are covered in detail in our consumer electronics presentation.
Scan examples
What the data shows.
Systems
Inspection at the speed of assembly.
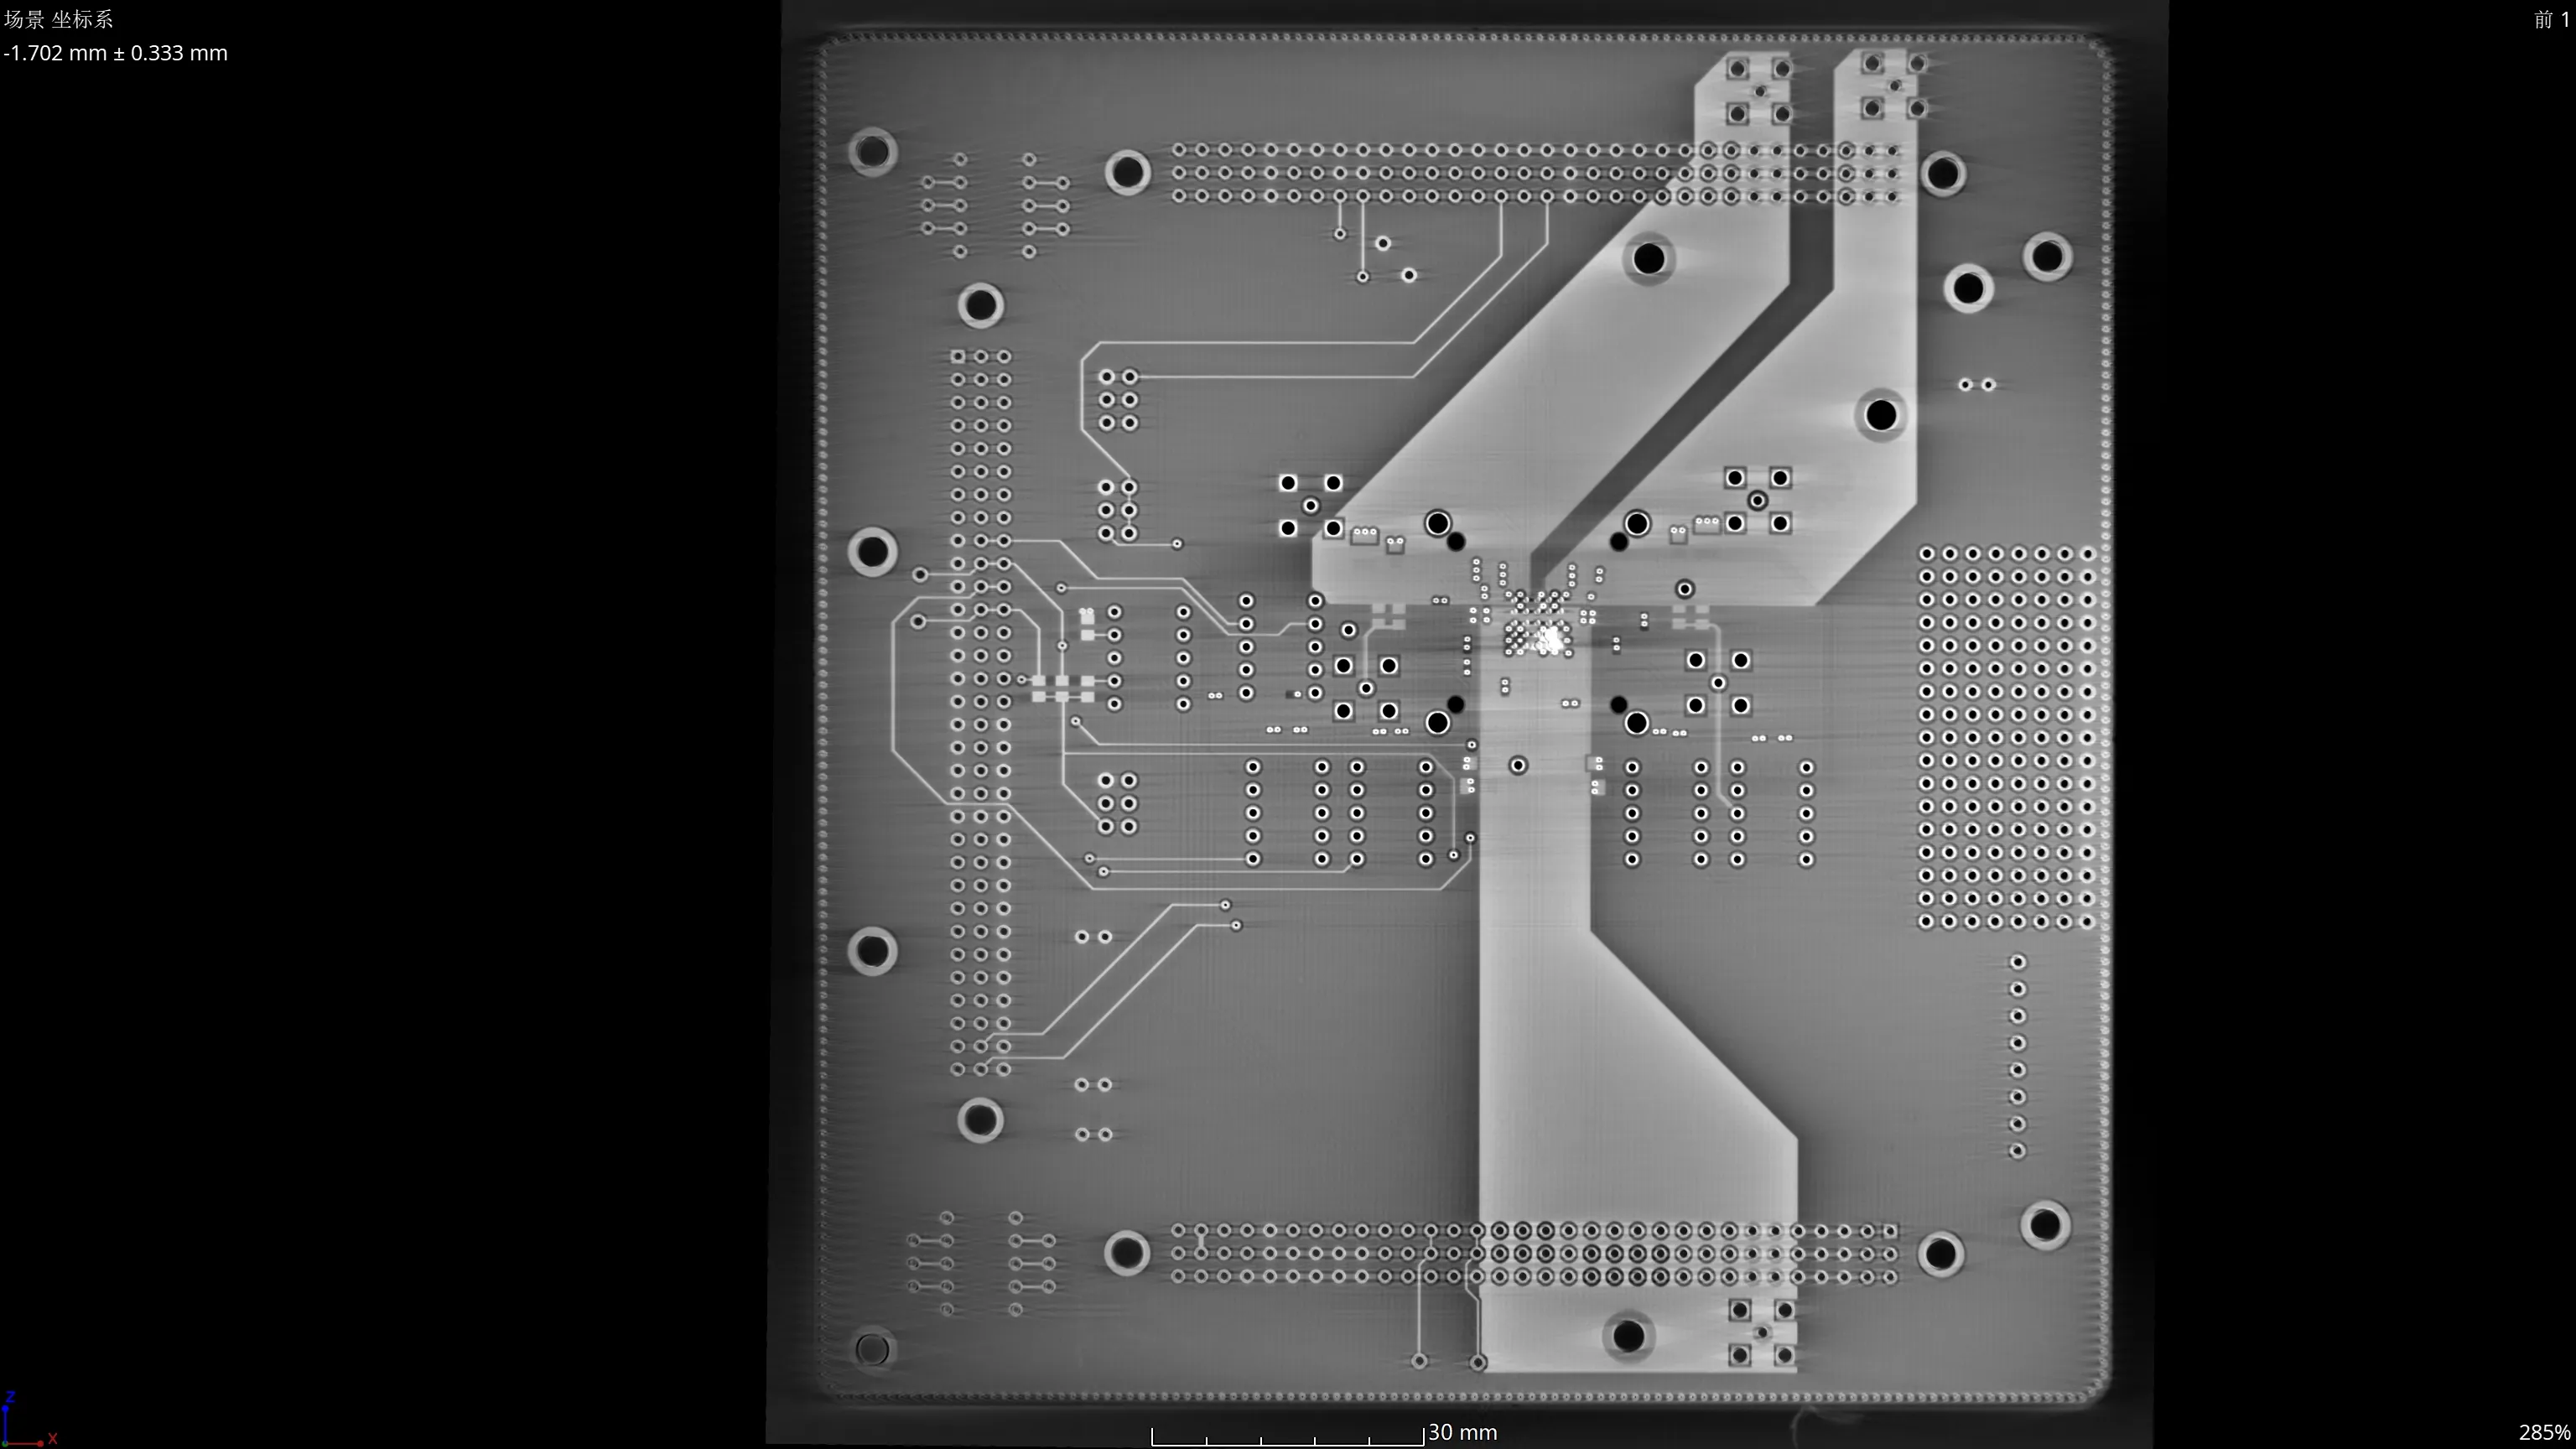
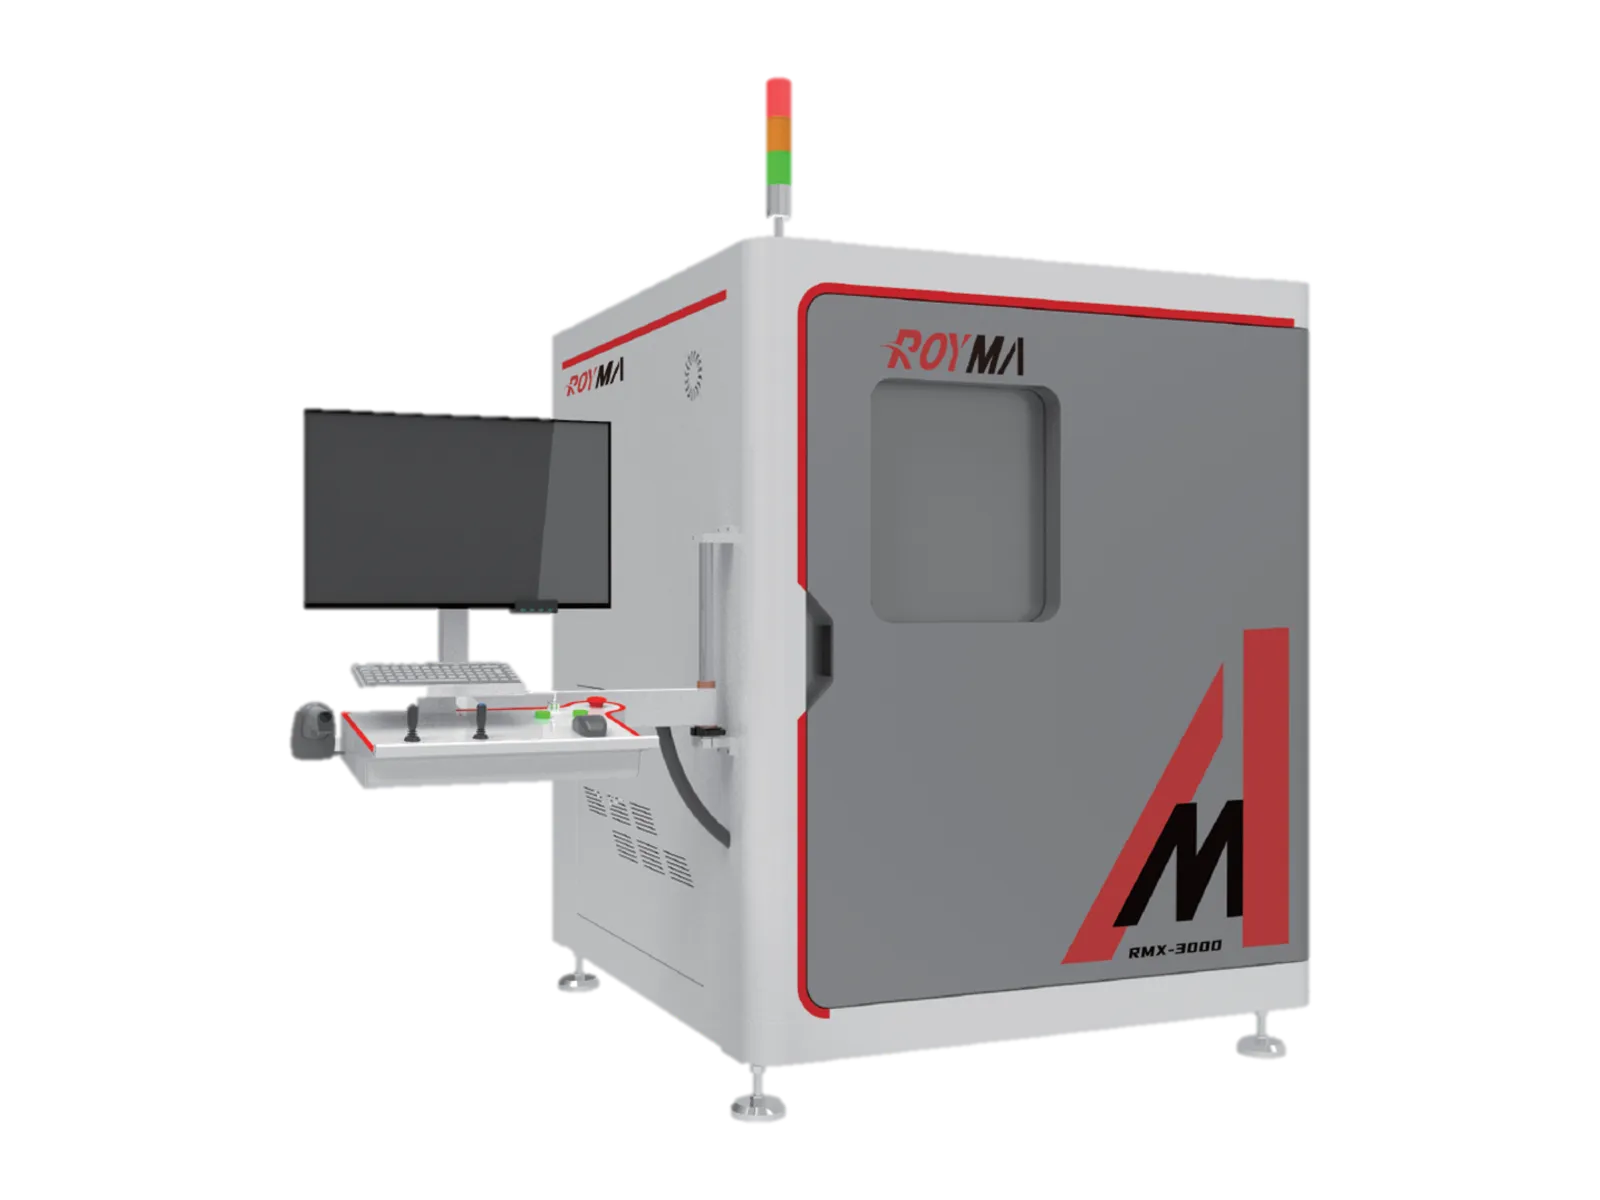
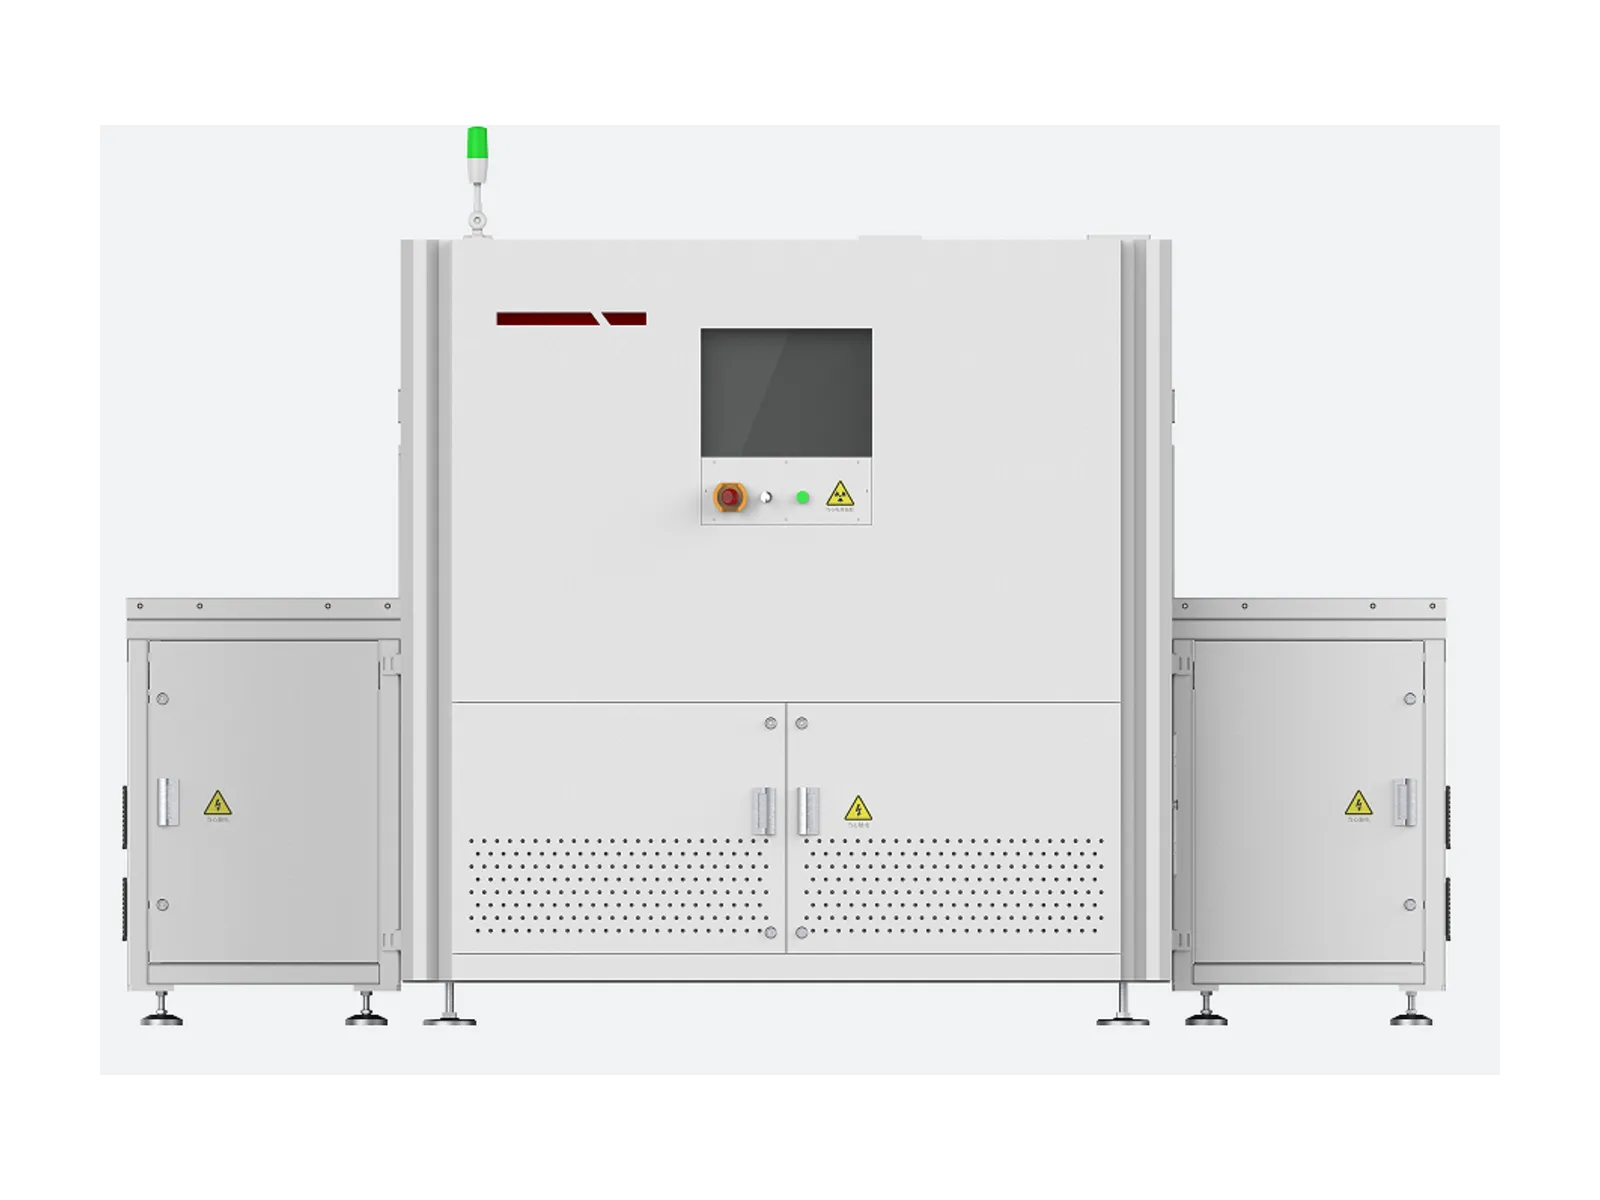
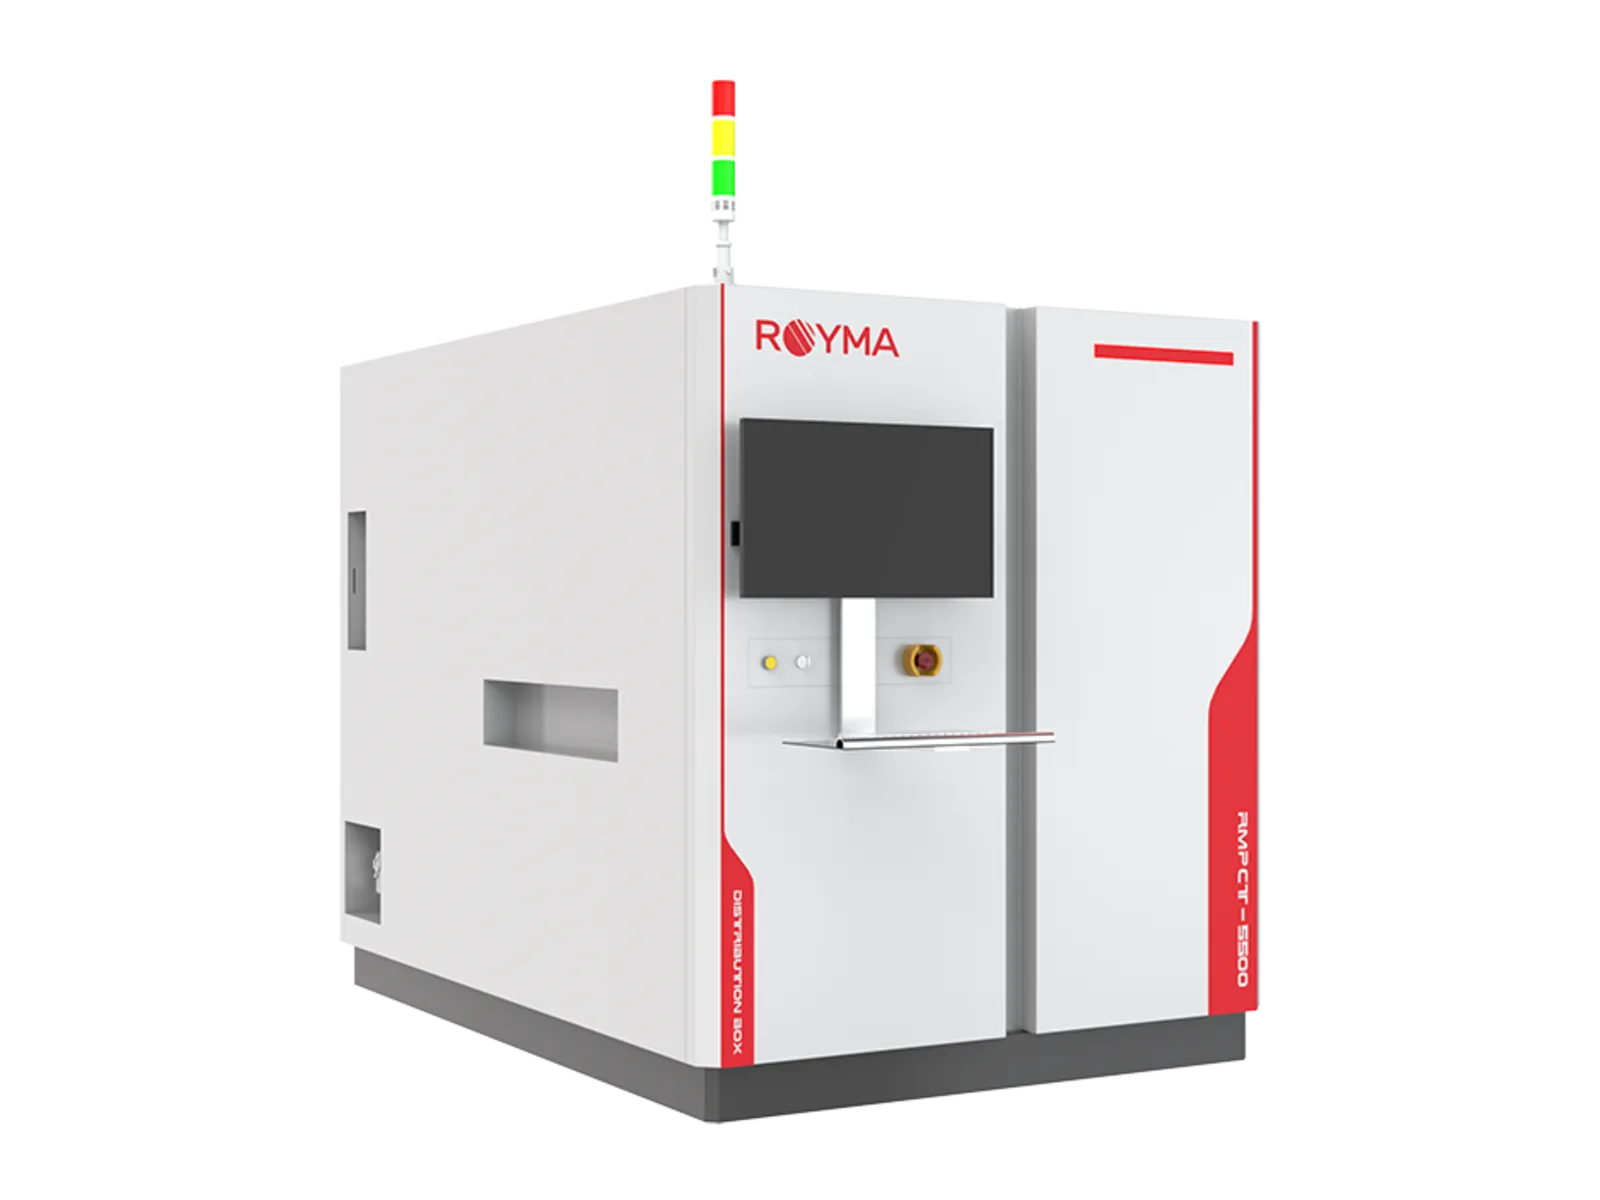
Royma offers X-ray and CT for the whole electronics value chain: the bare board, the populated board, the module and the closed device. In the line, the RMLVX1850 checks assemblies in 2D at 3 µm spatial resolution for missing parts, foreign metal and solder faults; the RMX3000 adds tilted 2D and 3D views of solder joints at 1.5 µm; the RMPCT5500 scans complete boards up to 760 × 660 mm layer by layer with planar CT and returns a pass or fail result per joint.
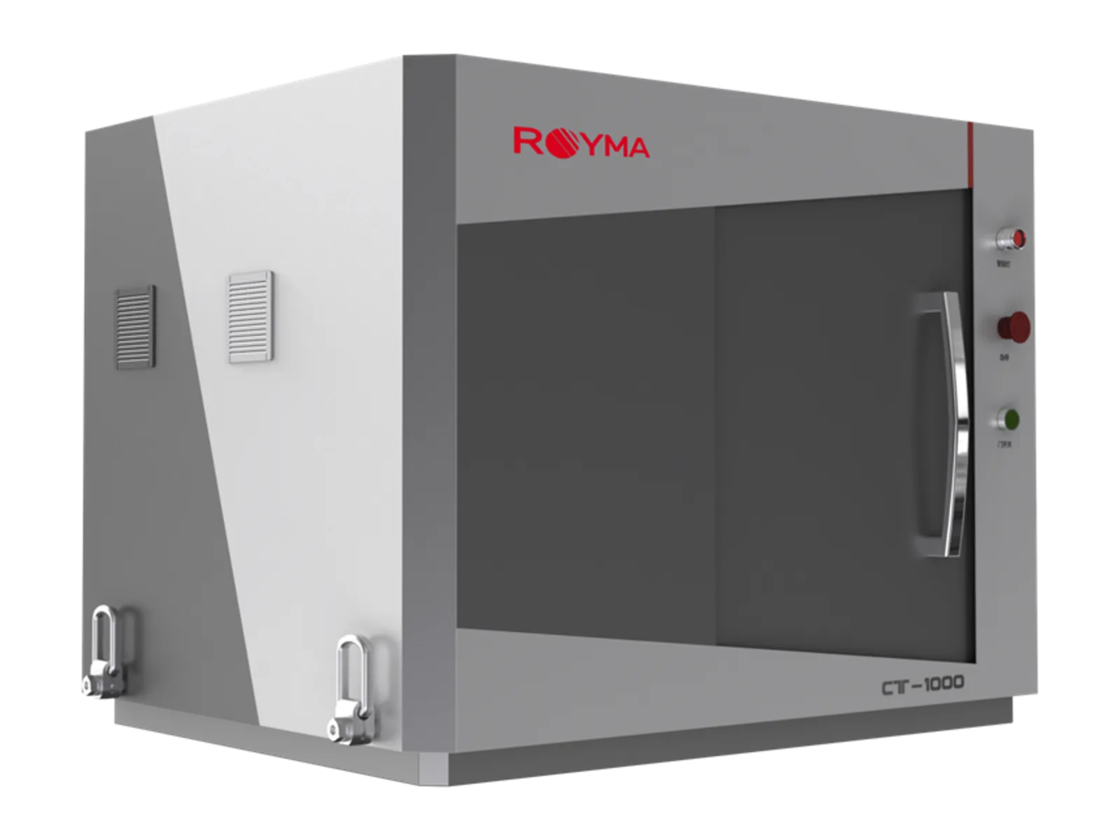
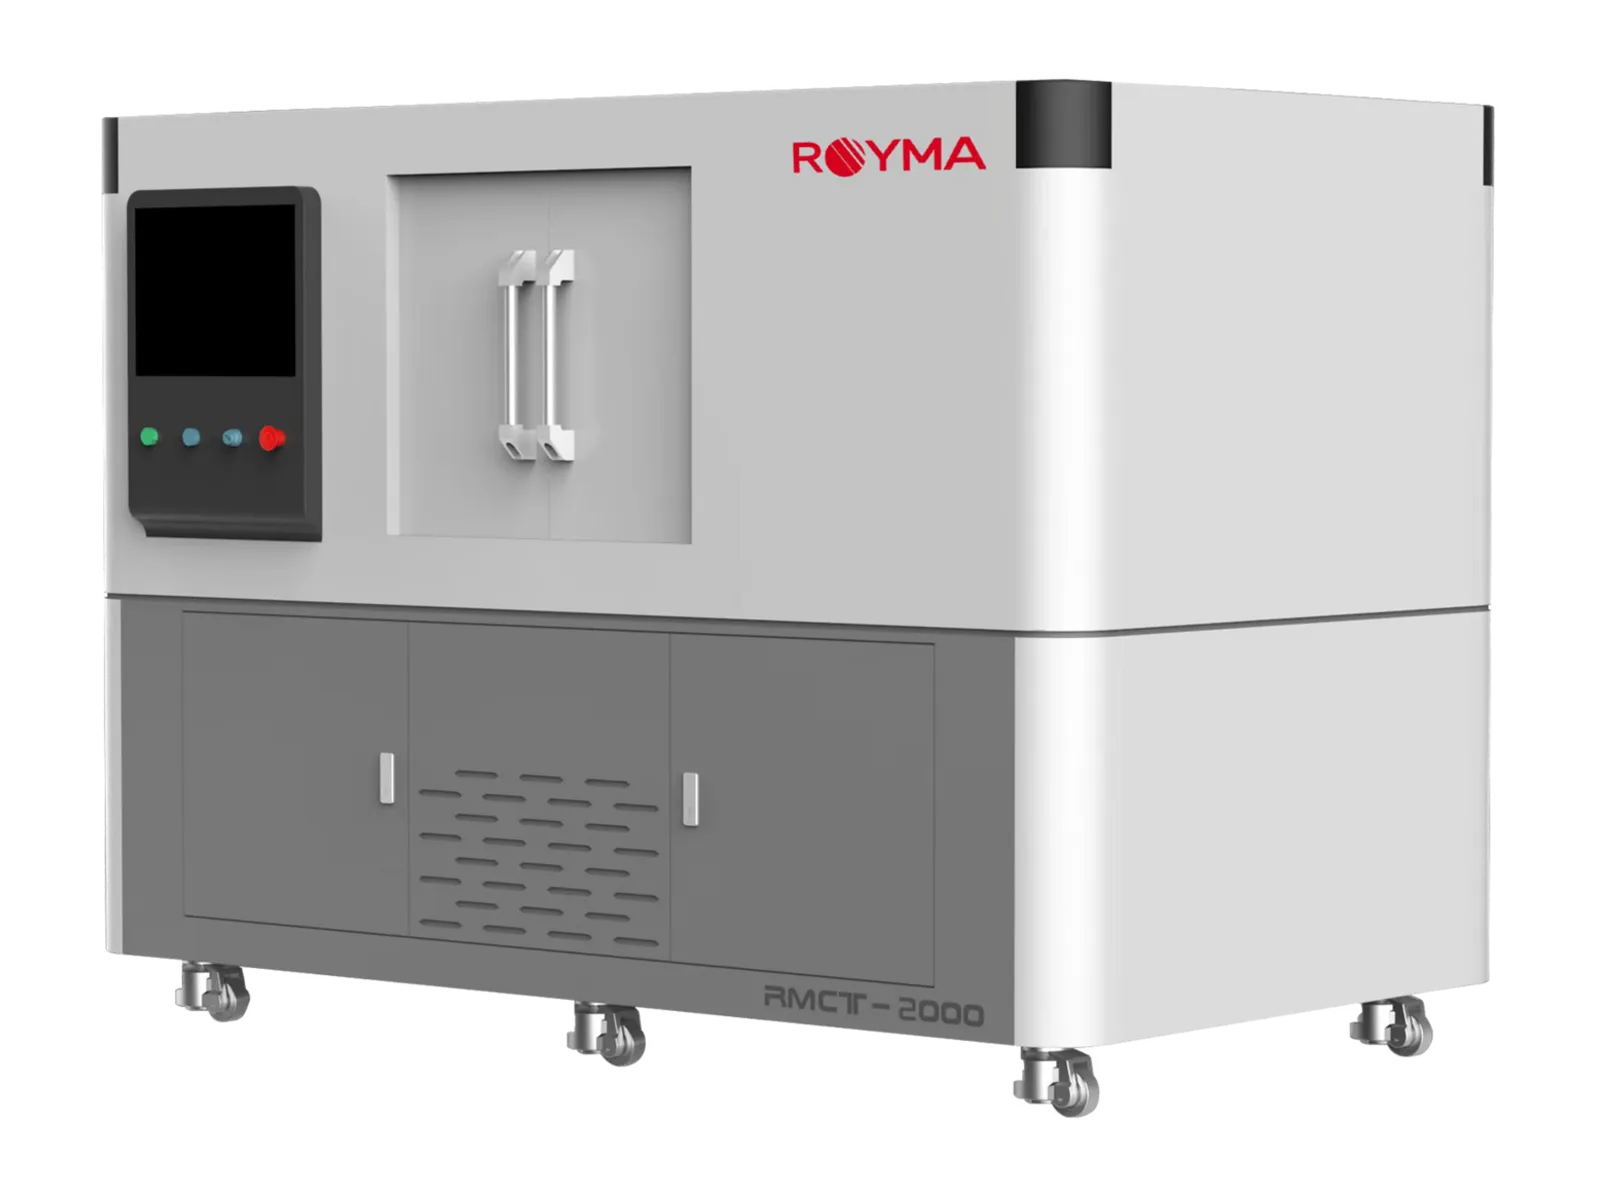
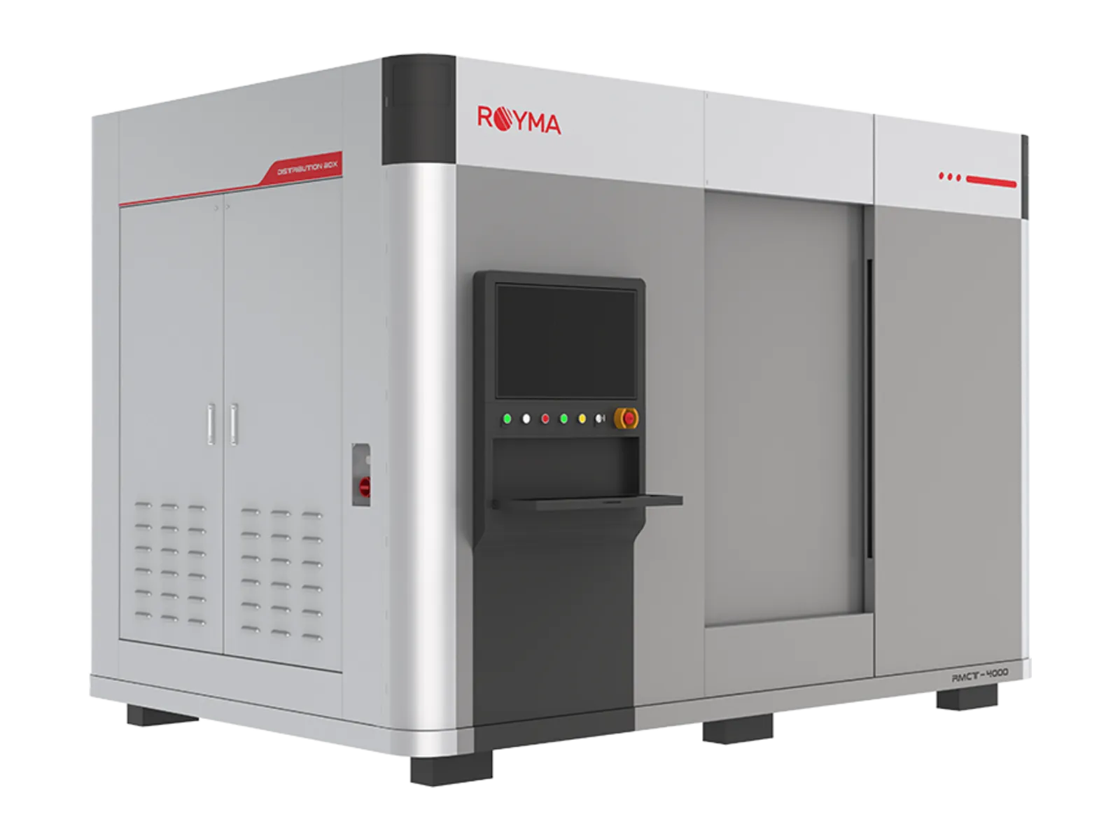
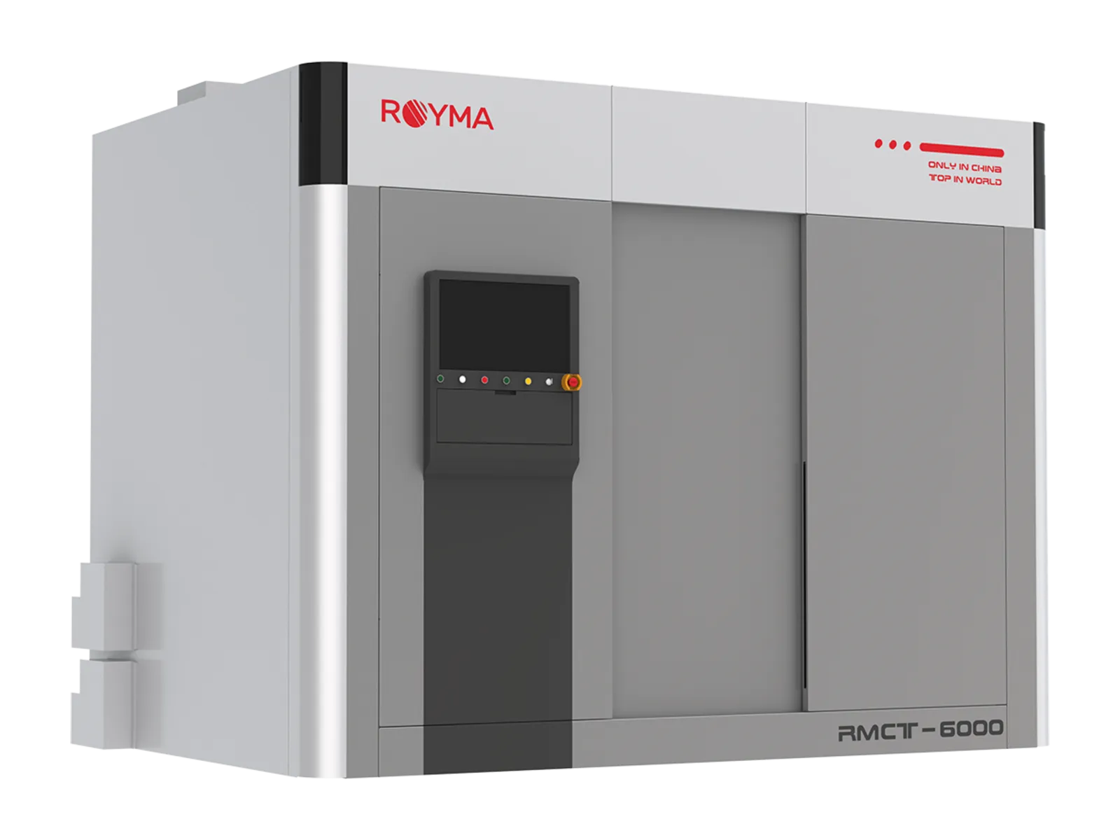
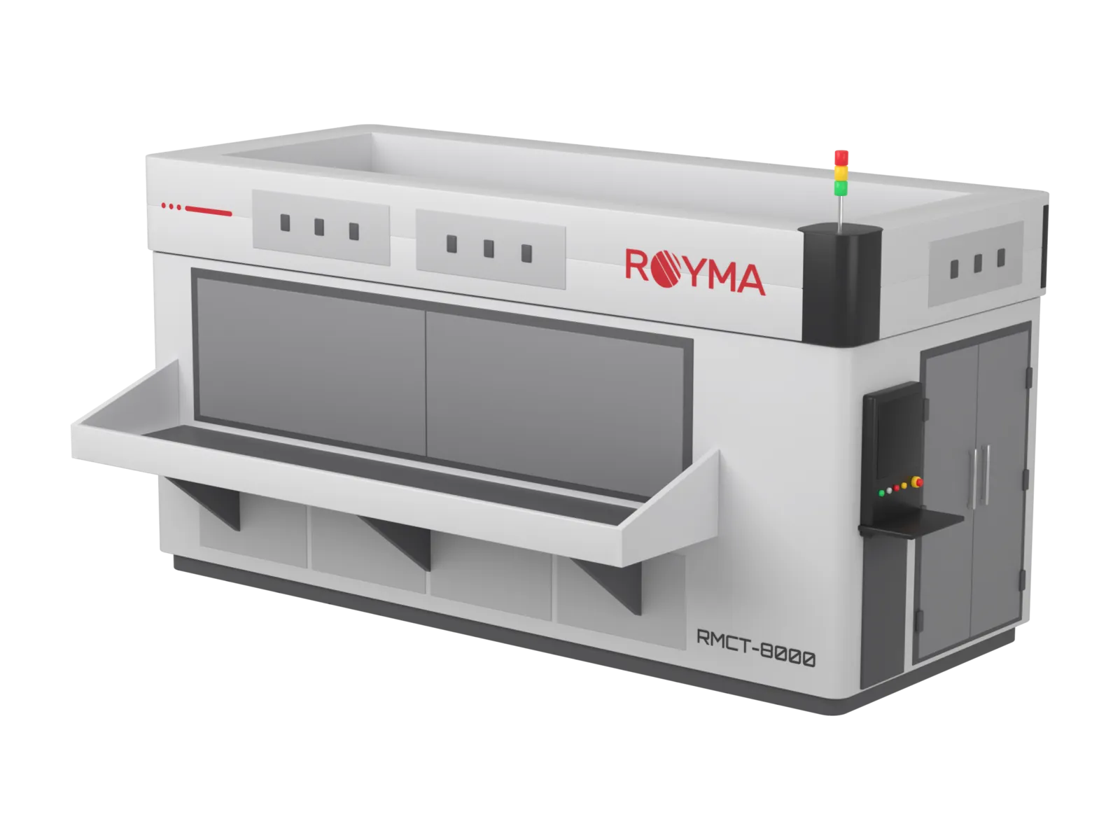
Long and flat assemblies up to 3500 × 600 mm are inspected on the RMCT8000 in one pass. In the laboratory, the RMCT1000 and RMCT2000 resolve the fine detail of connectors, small batteries and packages, and the RMCT4000 and RMCT6000 scan complete devices and larger housings in 3D. Electronics manufacturers gain an inspection that keeps pace with the line and a laboratory that answers the question the line raised.
Every system reports what an assembly contains and where: the void fraction of each joint, the position of each screw and connector, the fill of each through-hole and the alignment of the battery inside the device, without opening it.
In practice
Programmed from CAD, judged automatically.
Inspection regions are taken from the board layout, so a new product is programmed from its CAD data rather than by drawing regions on an image. The software measures each joint against the limits for its package type and passes the coordinates of a fault to the rework station or the line controller.
Closed devices are checked as one assembly: connector seating, cable routing, screw presence and the battery position are read from the same volume. Results are stored per serial number, so a field return can be compared with its inspection record.
Where a product family changes quickly, the recipe for a new variant is derived from the previous one, so a design change is covered at the line within the ramp-up rather than after it. Royma Europe supports the programming of new products and the definition of the limits per package type.
Questions
Questions about CT for consumer electronics.
- Can X-ray inspection run inline at production speed?
- Yes. The RMLVX1850, the RMX3000 and the RMPCT5500 are inline systems with automatic loading and automatic evaluation; the RMPCT5500 scans a field of view in 2 seconds at its fastest setting.
- What can be checked inside a closed device?
- Board position, solder joints, connector seating, screws, cables, shields and the battery, all in one CT volume of the assembled product, without opening it.
- How are large, flat assemblies inspected?
- The RMCT8000 loads parts up to 3500 × 600 mm and inspects them in 2D with 20 µm resolution along automatic scan paths, with camera alignment of the part.
- Which system for the laboratory?
- The desktop RMCT1000 for small parts and quick answers, the RMCT2000 for sub-micron detail, and the RMCT4000 for complete devices and larger housings.
News