Technology
Technology.
From scan to decision.
X-ray source
The source sets the limit.
Penetration and resolution start at the source. Royma develops and builds X-ray sources and key CT components in-house and matches the source to the part.
Nanofocus and microfocus
Open and closed tubes for small, detailed parts: packages, solder joints, cells and material specimens.
High power for dense parts
Higher voltages for castings, modules and large assemblies, with an optional second source on the same system.
Linear accelerator
For parts no tube penetrates: accelerator options from 1 to 9 MeV on the RMCT10000.
Detector
Area, pixel size, frame rate.
The detector decides how fast a scan is and how fine the voxel. Royma selects the panel for the task: area, pixel size and frame rate.
Large-area flat panels
On the RMCT10000 the flat panel is available with 100 µm or 139 µm pixels, chosen by the customer.
Line detectors
For high-energy scans the RMCT10000 adds a line detector with an adjustable post-collimator, which suppresses scatter in thick sections.
High frame rate inline
The inline RMLCT7500 reads a 3072 × 3072 pixel flat panel at 60 frames per second.
Scan modes
Scan only what decides.
A full rotation is not always the fastest way to an answer. The scan mode follows the part and the question.
Cone beam and fan beam
Circular, offset, helical, segmented and limited-angle cone-beam scans, plus fan-beam scans with the line detector, on one platform: the RMCT10000.
Corner and region scans
The RMLCT7500 scans two to six cell corners in 4 to 8 s. The RMCLT1850 completes a region-of-interest scan in under 2.8 s, with up to six cells at once.
Planar CT
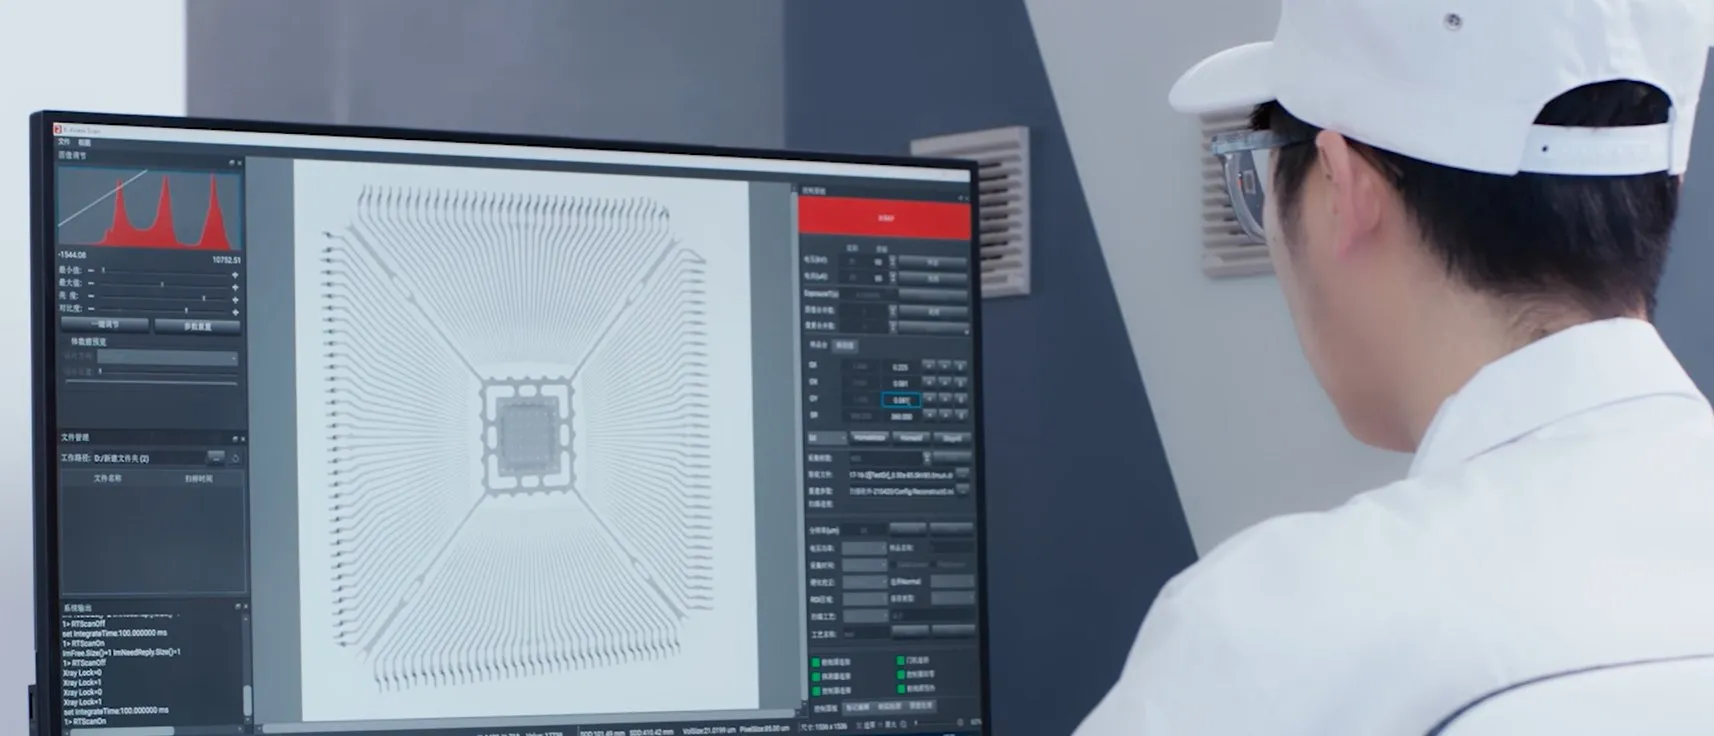
Flat parts such as boards and substrates are scanned at an angle and reconstructed layer by layer, without rotating the part.
Software
From scan to decision.
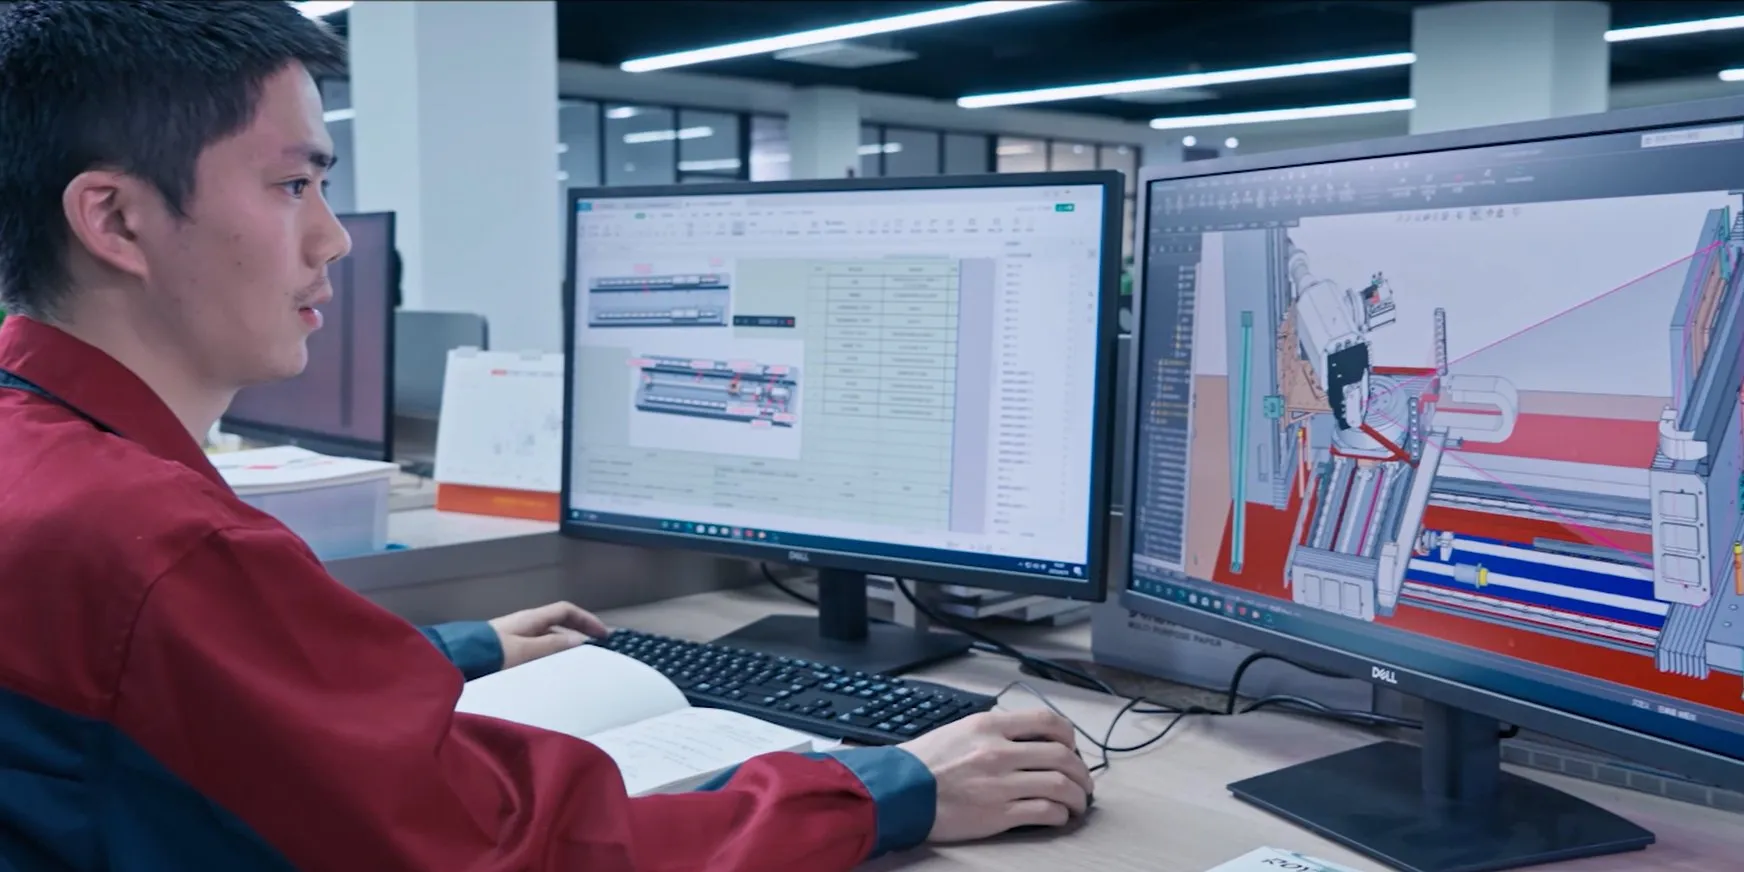
Royma has written its own reconstruction and analysis software since its first CT system in 2017. It turns the volume into a result the line can act on.
Reconstruction
On the RMLCT7500 reconstruction starts while the scan is still running. AI-based image optimisation and artefact reduction sharpen the features that are evaluated.
Automatic evaluation
Pass or fail is decided automatically: electrode overhang, solder voids, porosity, wall thickness and nominal/actual comparison against CAD.
Feedback to production
Defect type and quality status go back to the upstream process; results are exported to the manufacturing execution system.