
2D X-ray
RMLVX1850
Inline X-ray and CT for electronics and cylindrical cells
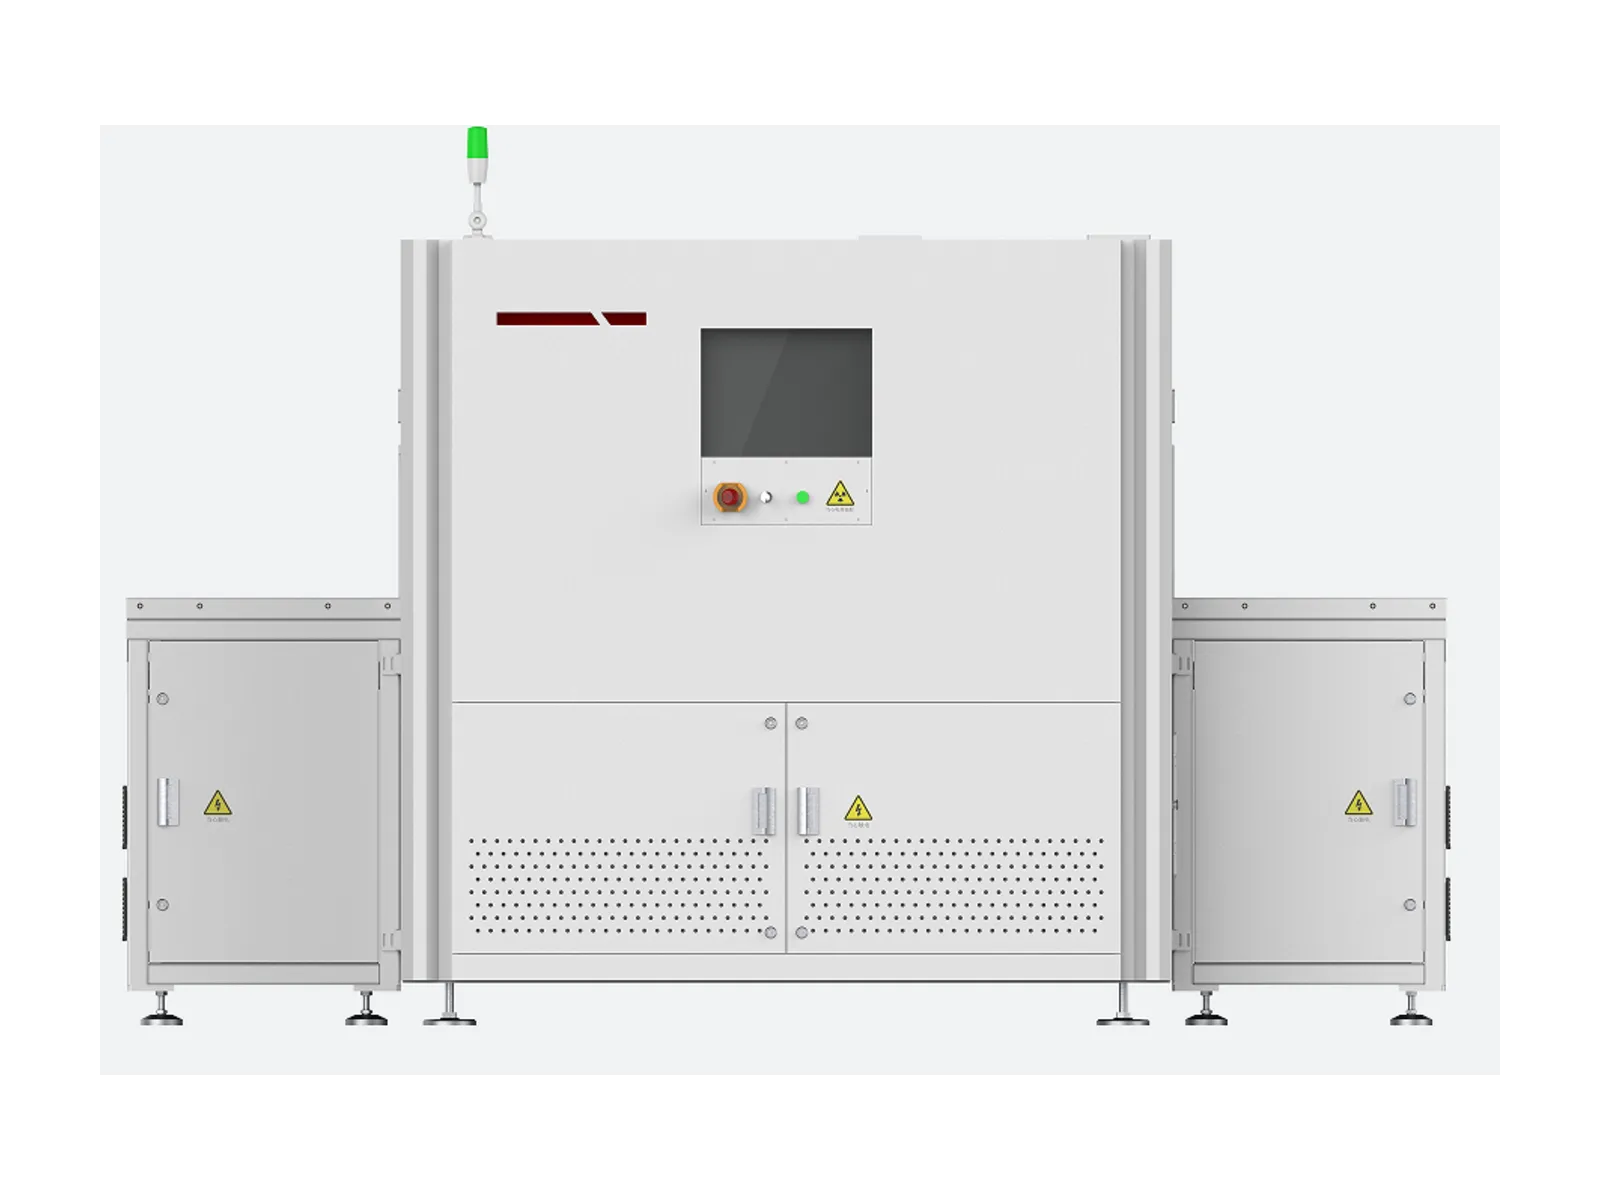
- Spatial resolution, RMLVX1850
- 3 µm
- Region-of-interest CT scan, RMCLT1850
- < 2.8 s
- Cells scanned at once, RMCLT1850
- 6
- Resolution, RMCLT1850
- < 20 µm
Overview
Small parts. Full line speed.
Small products are made in large numbers, so inspection has to keep pace with the line. The 1850 platform does this in two versions.
The RMLVX1850 is an inline 2D X-ray system for electronic and semiconductor assemblies. The RMCLT1850 is a fully automatic inline CT line for cylindrical and button battery cells.
Both are built for small samples. Prismatic cells are inspected on the RMLCT7500, boards on the RMPCT5500.
Features
Two versions. One purpose.
See fine detail in 2D
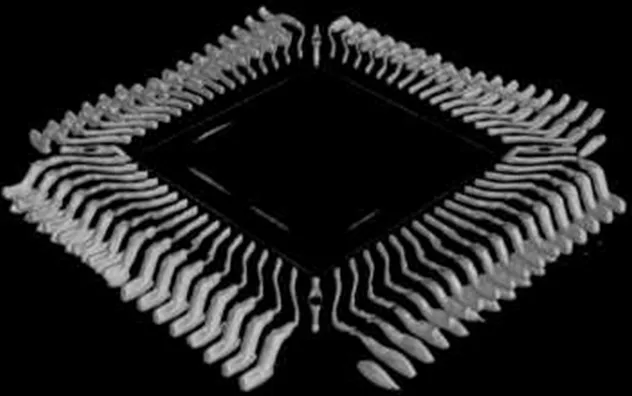
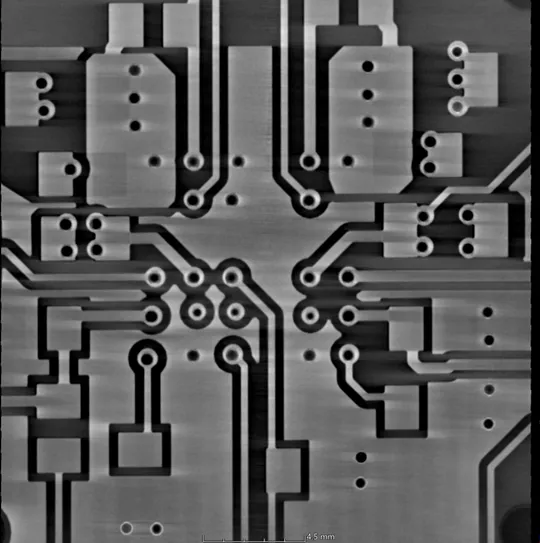
Check assemblies at production speed. The RMLVX1850 works with 40 to 110 kV, reaches 3 µm spatial resolution and measures with 10 µm precision.
Program the task
Set the inspection once. Programmable inspection tasks, barcode reading and a results database keep every part traceable.
CT for every cell
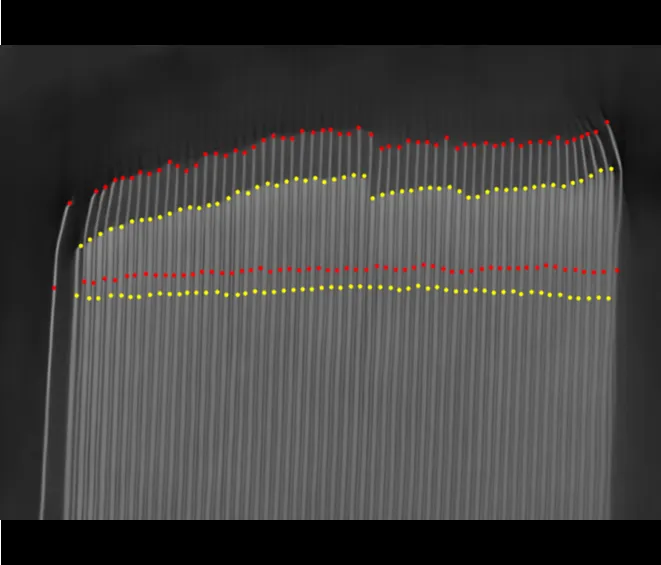
Inspect cylindrical cells in 3D in the line. The RMCLT1850 scans a region of interest in less than 2.8 s and up to six cells at once, with a resolution below 20 µm.
Scale by sources
Add X-ray sources to raise throughput. For 21700 cells, one source inspects 72 cells per minute and four sources 288.
Hands-off handling
Let the line run. Barcode scanner, loading robot, unloading robot and sorting of rejected cells are part of the RMCLT1850 line.
Measured automatically
Get values, not images. The RMCLT1850 reports overhang and the gaps between electrodes, can and top for each cell.
Versions
2 versions, one platform.
RMLVX1850
Inline 2D X-ray for electronic and semiconductor assemblies: 40–110 kV, 3 µm spatial resolution, samples up to 200 × 200 mm.
RMCLT1850
Fully automatic inline CT line for cylindrical and button cells: region-of-interest scan in less than 2.8 s, up to six cells at once.
Specifications
Technical data.
| RMLVX1850 – inline 2D X-ray | |
|---|---|
| X-ray source | 40–110 kV, 20 W |
| Spatial resolution | 3 µm |
| Measurement precision | 10 µm |
| Maximum sample | 200 × 200 mm, 5 kg |
| Motion | X, Y, Z and rotation |
| Machine | 2300 × 1400 × 2000 mm, 2000 kg |
| Safety | Lead cabinet with safety lock, CE, leakage < 1 µSv/h |
| RMCLT1850 – inline CT for cylindrical cells | |
| Cell types | Button and cylindrical cells, up to 170 mm × ø 80 mm |
| Scan | Region-of-interest CT in < 2.8 s, 180° rotation, up to six cells at once |
| Resolution | < 20 µm |
| X-ray source | 225 kV open microfocus tube for 21700 cells; 160 kV, 700 W for 46800 cells |
| Throughput, 21700 cells | 72 cells per minute per X-ray source; 288 with four sources |
| Throughput, 46800 cells | 14 cells per minute per X-ray source; 28 with two sources |
| Automation | Barcode tracking, robotic loading and unloading, automatic sorting |
Applications
Where it is used.
Missing screws and parts, foreign metal and solder faults in electronic assemblies; overhang, gaps and foreign particles in cylindrical and button cells.
Downloads
Data sheet on request.
We send the current RMLVX1850 data sheet together with a first assessment of your part.