
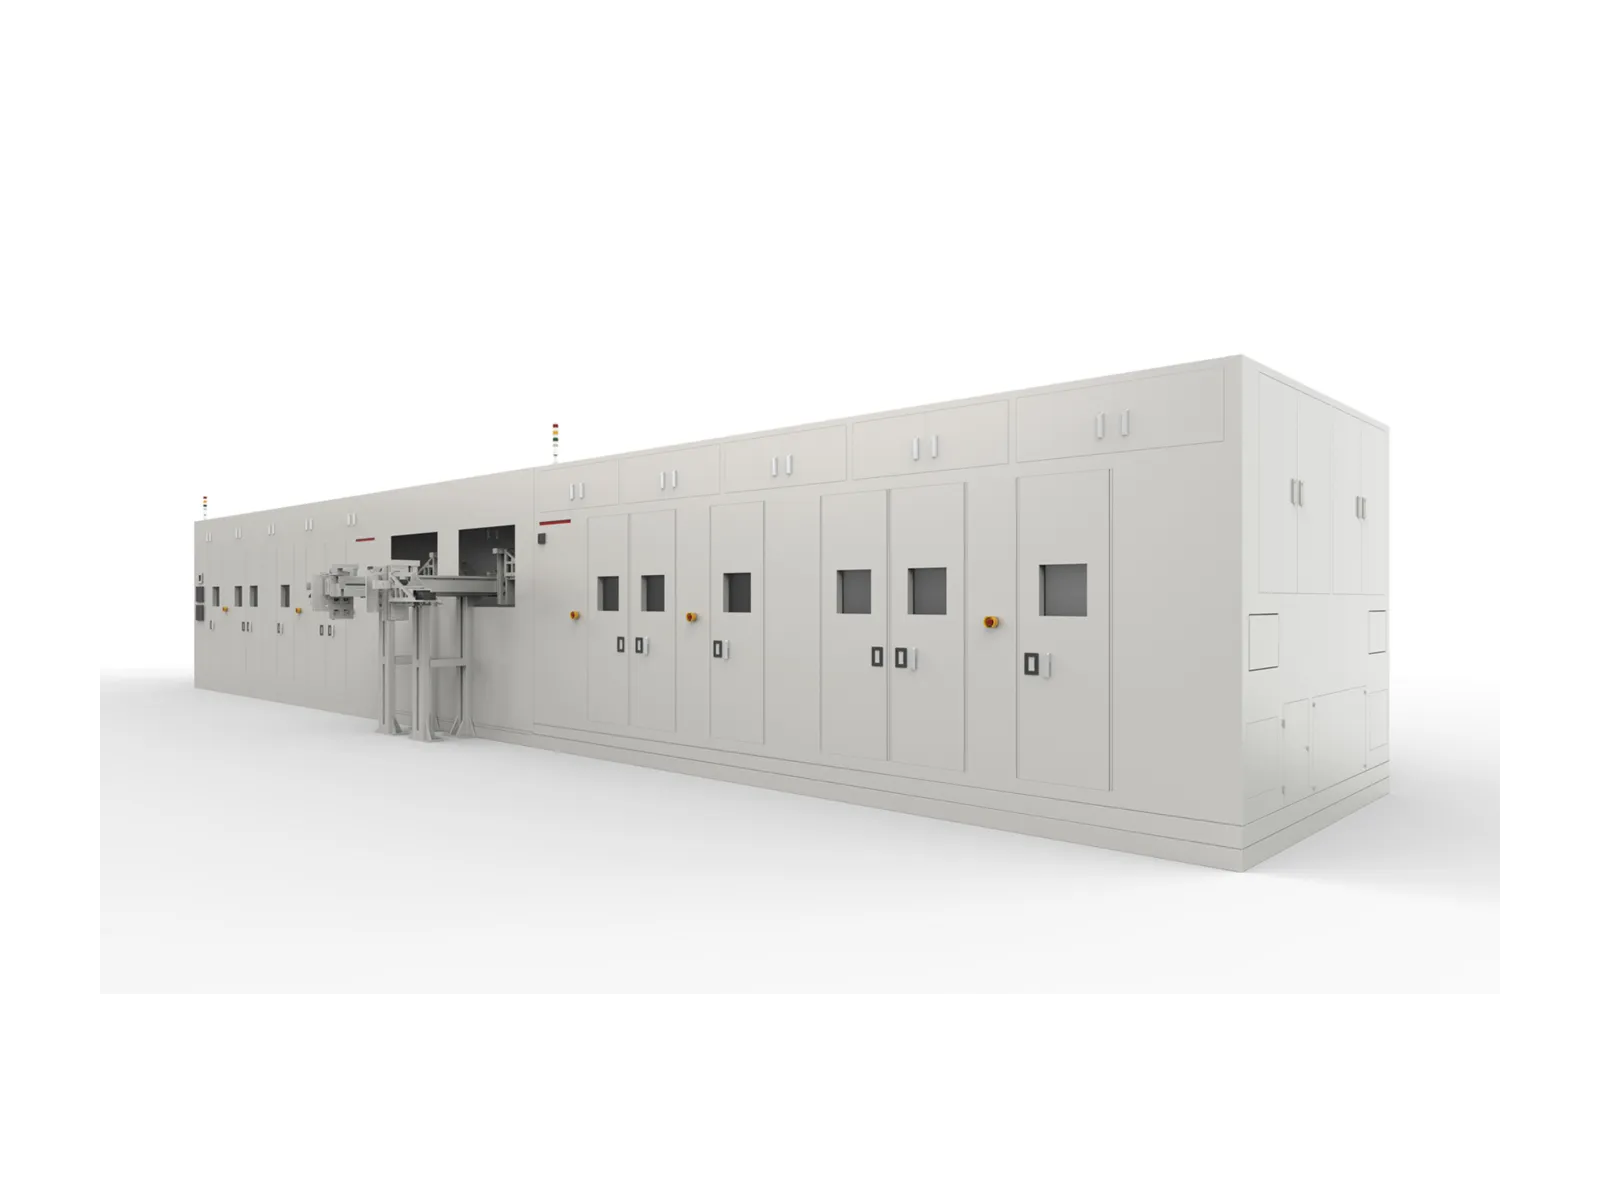
- Throughput, up to, by number of gantry rings
- 36 ppm
- Corner scan of 2 to 6 corners
- 4–8 s
- Resolution
- < 30 µm
- Cell thickness, all cell sizes up to
- 55 mm
Overview
Every cell in 3D. At line speed.
A 2D X-ray image overlays the electrode layers of a prismatic cell. A laboratory CT separates them, but only for samples. The RMLCT7500 brings computed tomography (CT) into the line and inspects every cell.
The cell rests in position, with no clamping force applied. Source and detector rotate around it on a gantry ring. Overhang, folded edges, foreign bodies and crinkled electrodes are found automatically, and each cell leaves with an OK or not-OK result.
Inline CT needs more floor space than an inline 2D X-ray system. For development work and sampling, a laboratory CT is the better fit.
Features
Built for 100% inspection.
Scan where faults occur
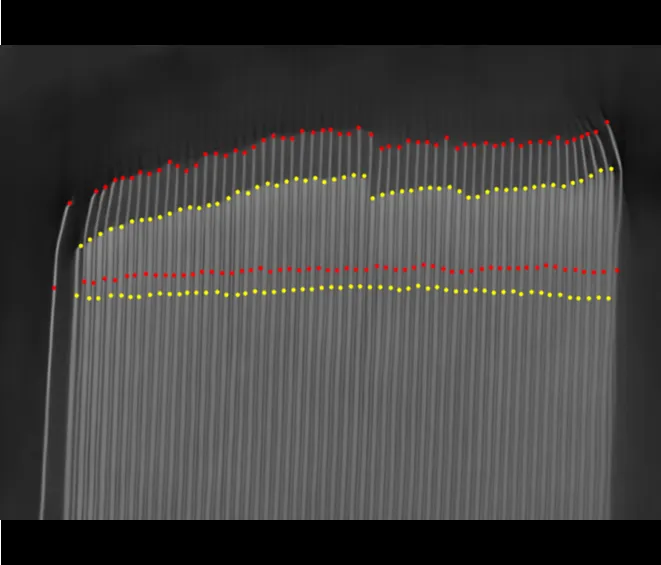
Inspect the corners, not the whole cell. A corner scan of 2 to 6 corners takes 4 to 8 s, with a 64 × 64 mm scan area and an 8 × 8 mm analysis area. A diagonal 45° scan measures overhang; an edge scan finds folded electrodes.
Scale with your line
Add gantry rings, not machines. The modular system runs with one to four rings and reaches up to 36 parts per minute, depending on the number of rings and the inspection task.
Fit your conveyor
Place the system where the process needs it. Conveyor layouts are available as linear, parallel, L-shape and S-shape, with fully automatic robotic cell handling.
Decide automatically
Get a result, not a stack of images. Image enhancement and overhang recognition run automatically, reconstruction starts together with the scan, and each cell receives a GO or NOGO with a report.
Measure on a moving floor
Keep micrometre results stable in production. The detection module stands on a granite frame that isolates vibration.
Safe beside the line
Work next to the system without restriction. The lead cabinet has a safety lock, is CE certified and keeps X-ray leakage below 1 µSv/h. It is built in sections for transport.
Specifications
Technical data.
| System | |
|---|---|
| Type | Inline gantry CT, fully automatic |
| Throughput | Up to 36 parts per minute, depending on the number of gantry rings and the inspection task |
| Gantry rings | 1 to 4, modular |
| Gantry rotation | 270°–360° |
| Conveyor layouts | Linear, parallel, L-shape, S-shape |
| X-ray source | |
| Type | Closed microfocus tube |
| Tube voltage | 40–180 kV |
| Tube power | 90 W maximum |
| Detector | |
| Type | Flat panel |
| Pixel matrix | 3072 × 3072 |
| Frame rate | 60 fps |
| Inspection | |
| Resolution | Below 30 µm |
| Cell formats | All cell sizes up to 55 mm thickness |
| Corner scan | 4–8 s for 2 to 6 corners |
| Scan area | 64 × 64 mm |
| Analysis area | 8 × 8 mm |
| Installation | |
| Single gantry ring | 1785 × 1510 × 1850 mm, without robots, conveyor and lead cabinet |
| Weight, single gantry | 10 t, with cabinet, robots and conveyor |
| X-ray leakage | < 1 µSv/h |
| Certification | CE |
Applications
Where it is used.
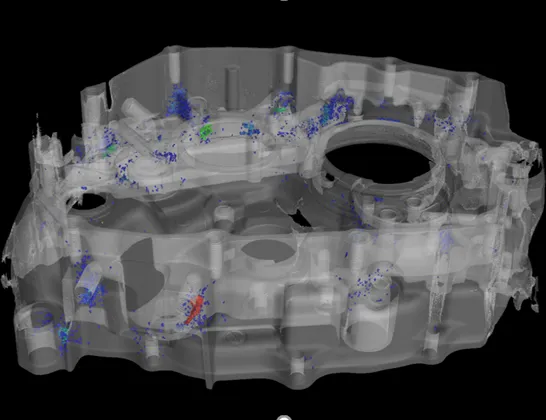
Electrode overhang at all four corners, folded edges, foreign bodies and crinkled electrodes in stacked prismatic and pouch cells.
Downloads
Data sheet on request.
We send the current RMLCT7500 data sheet together with a first assessment of your part.