
Applications
Additive manufacturing.
Inside printed parts.
Inspection tasks
Proof for printed parts.
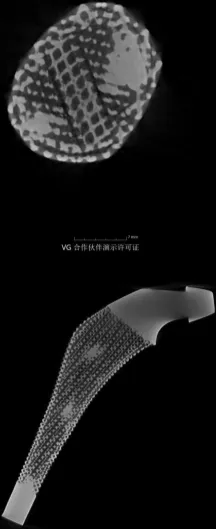
A printed part has internal channels, lattices and a porosity that depends on the process. CT checks all three without destroying the part.
Porosity and lack of fusion
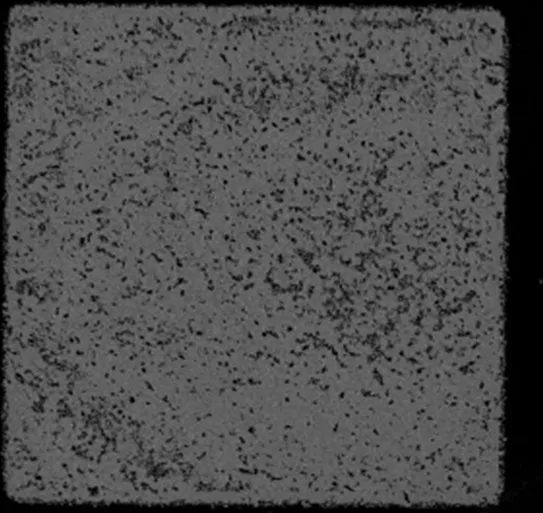
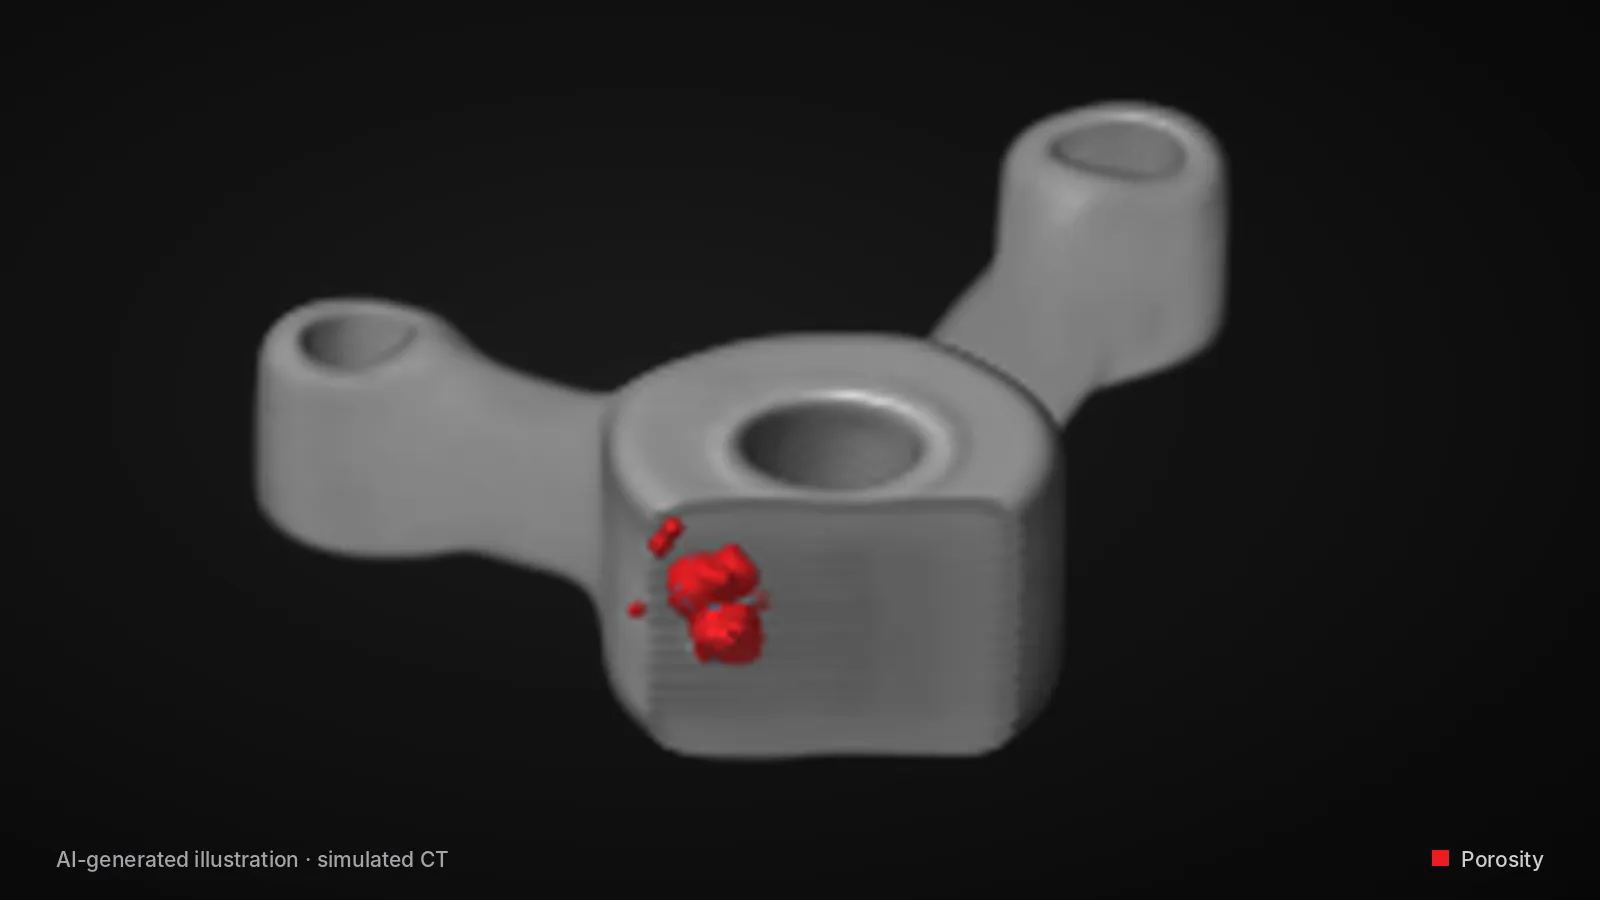
Pores and unfused regions are detected through the full volume and evaluated by size and position.
Internal channels and lattices
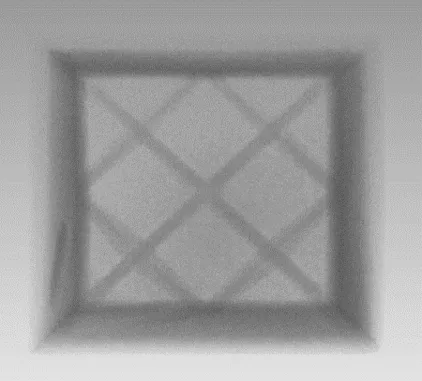
Channels are checked for residual powder and blockage; lattice struts for completeness and thickness.
Geometry
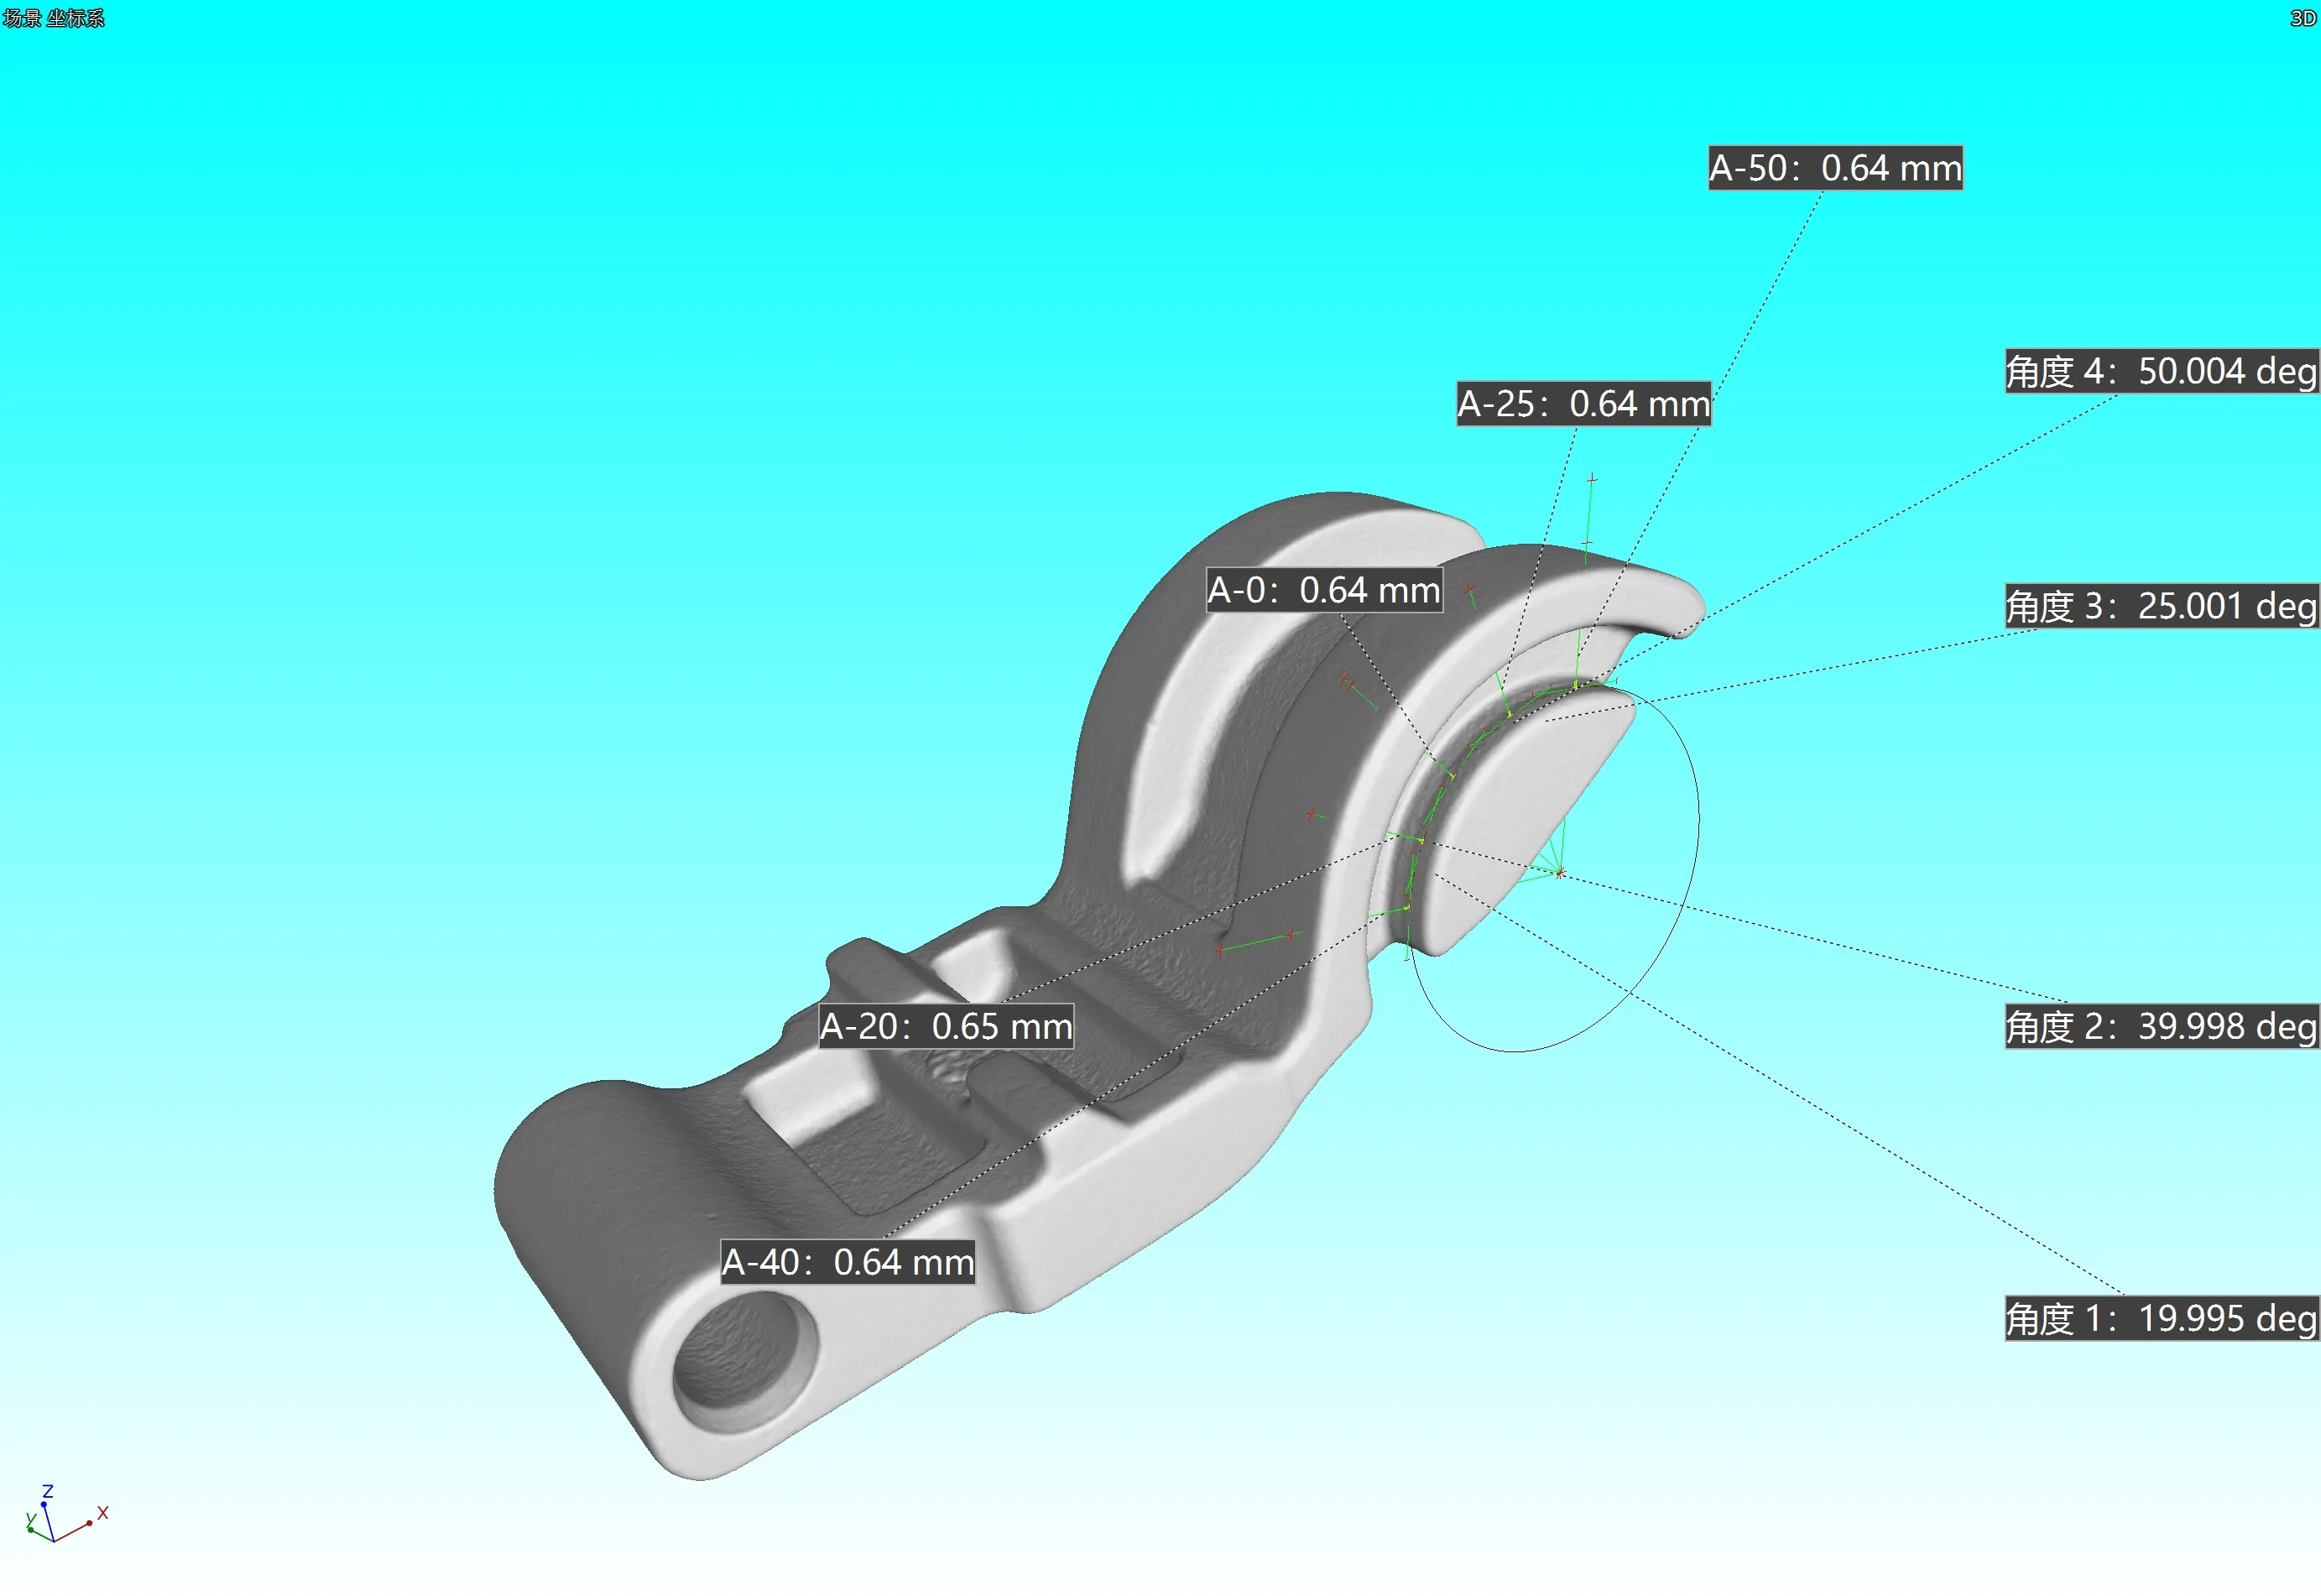
The CT volume is compared with the CAD model, inside and outside, to show distortion and deviation after the build.
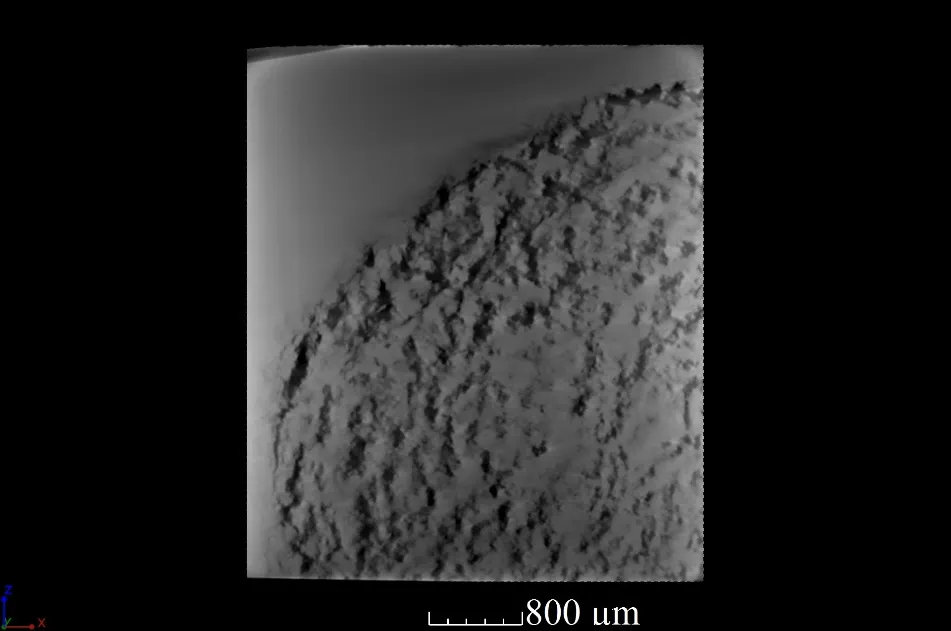
Scan examples
What the data shows.
Systems
The whole printed part, inside and out.
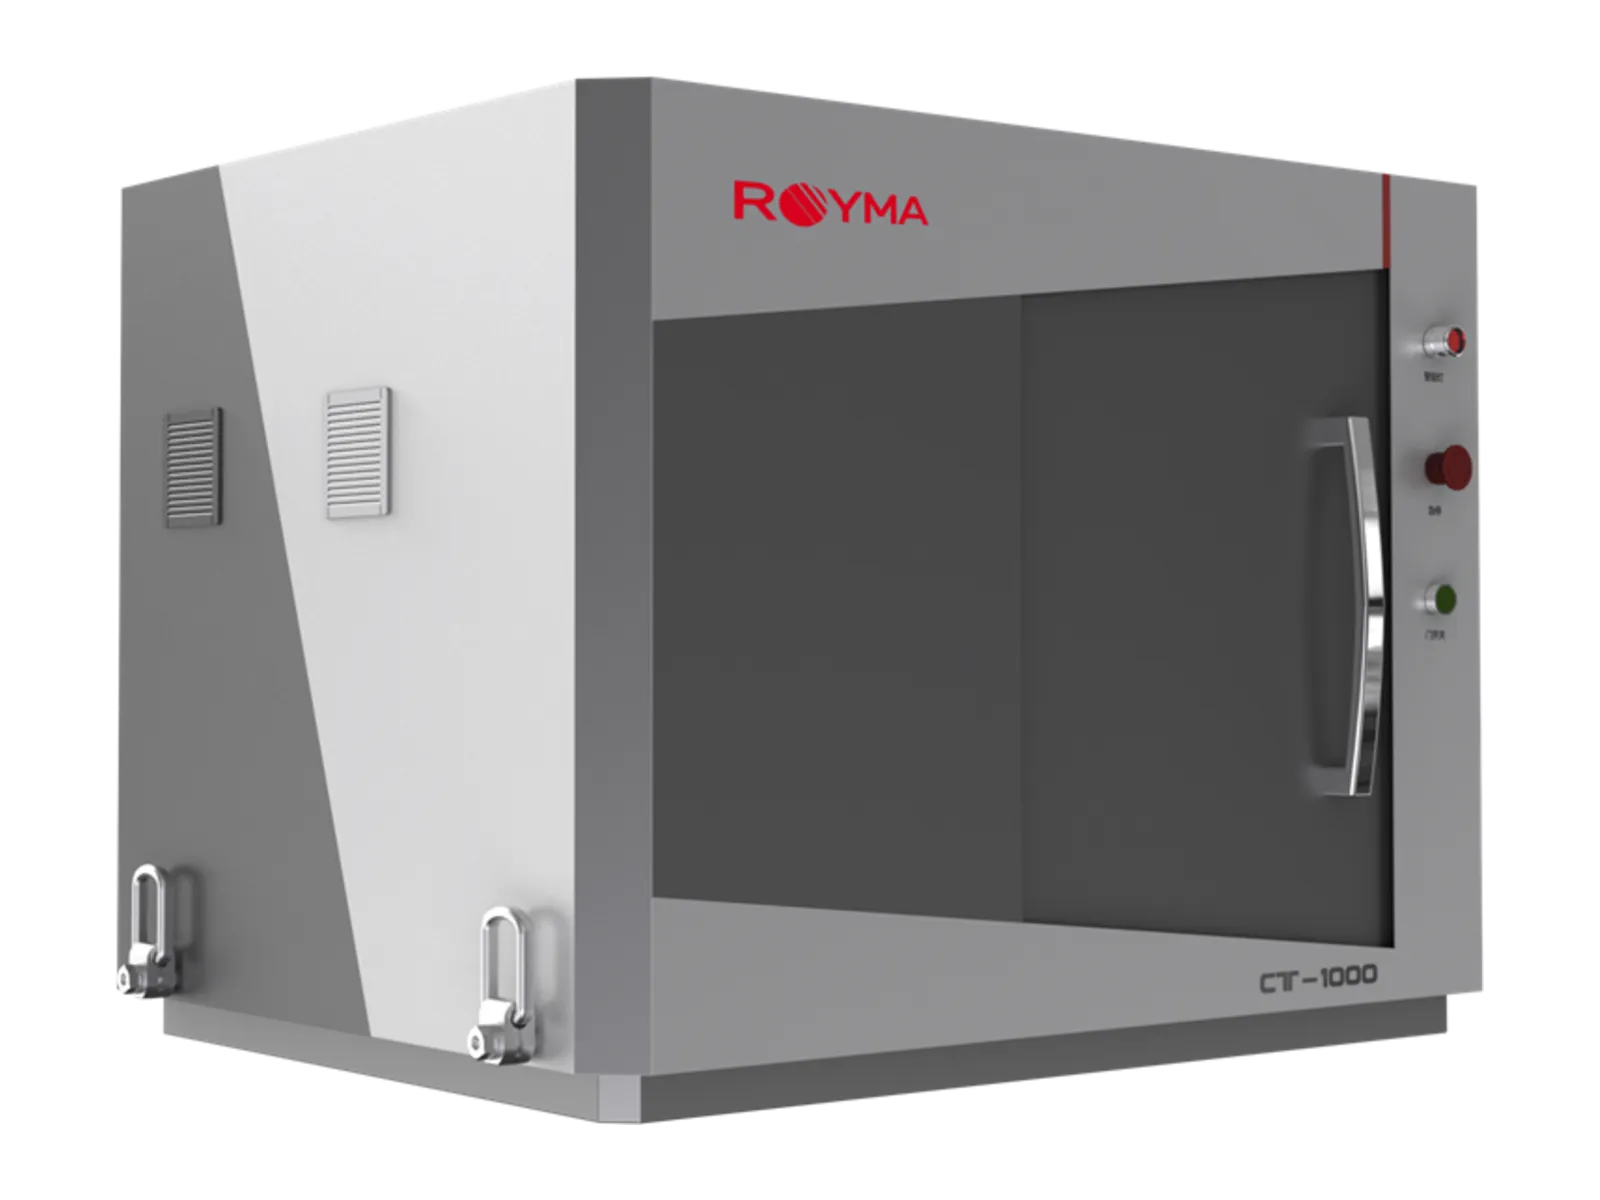
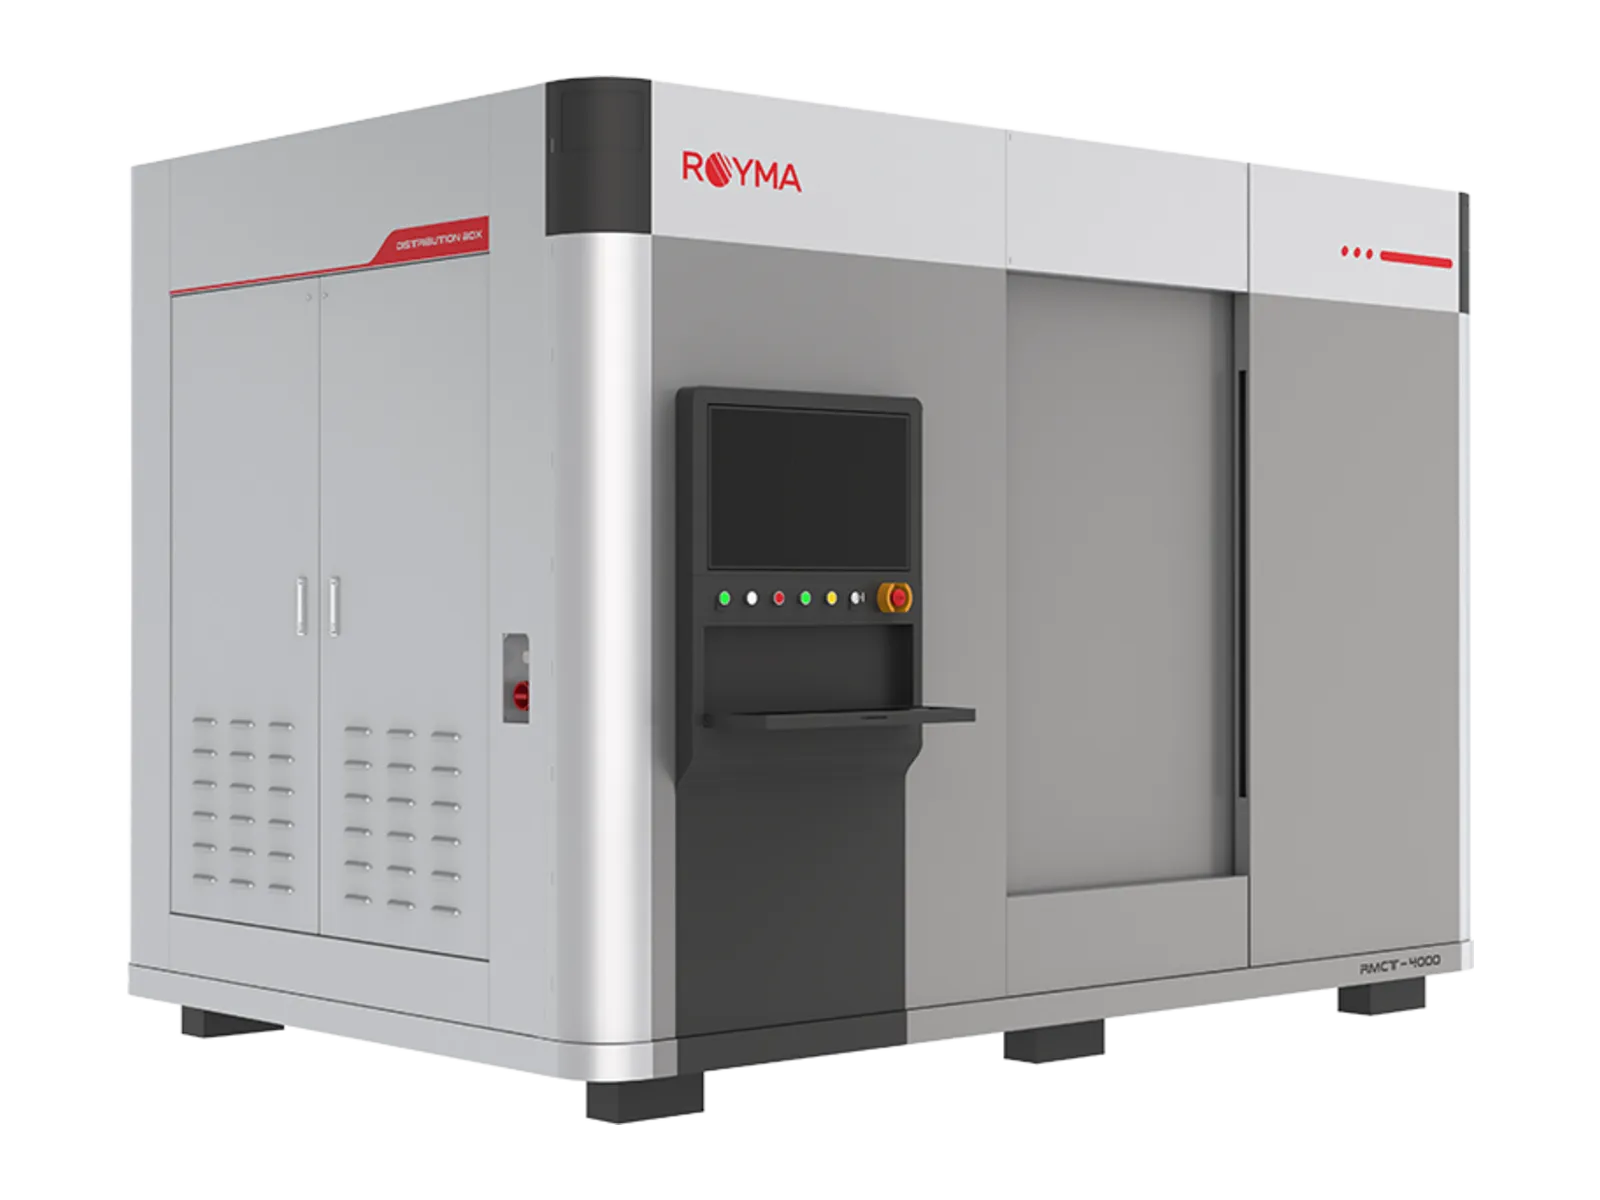
Royma offers CT for additively manufactured metal and polymer parts, from the test coupon beside the printer to the finished component. The RMCT4000 scans parts up to ø 575 × 830 mm with a 225 or 300 kV microfocus source at resolutions down to 4 µm, in three cabinet sizes. The desktop RMCT1000 evaluates test cubes, coupons and small parts on the bench with one-click imaging.
The CT volume shows what the process left inside: pores and lack-of-fusion regions by size and position, residual powder in channels, the completeness and thickness of lattice struts, and the distortion of the part against its CAD model. Manufacturers gain a qualification method that does not consume the part and a process record for each build.
Because the same recipe evaluates every build the same way, a change in porosity or geometry shows up as a trend in the process, not as a failed part later.
In practice
Qualify the process, release the part.
Porosity is evaluated across the full volume and reported per zone, so a region of lack of fusion near a support or an overhang is separated from a uniform background porosity. Internal channels are checked for blockage and residual powder along their full length; lattice structures for missing or thin struts.
The nominal-actual comparison shows distortion and shrinkage as a colour map inside and outside the part, which feeds back into the build orientation and the compensation of the model. Test coupons printed with each build are scanned with the same recipe and filed with the build record.
Post-processed parts are scanned again after heat treatment, machining or hot isostatic pressing, and the volumes are compared: closed pores, changed geometry and the remaining allowance are read from the difference. The same holds for polymer parts, where warpage and layer bonding are evaluated on the volume.
Questions
Questions about CT for additive manufacturing.
- Can CT detect lack of fusion in printed metal parts?
- Yes. Lack-of-fusion regions and pores are detected through the full volume and reported by size, position and zone, so their relation to build orientation and supports is visible.
- How are internal channels checked?
- The channel is followed along its length in the CT volume; blockages, residual powder and wall-thickness deviations are shown where they occur, without cutting the part.
- Which system for test coupons and small parts?
- The desktop RMCT1000 with 4 µm spatial resolution and one-click imaging; larger parts and full build plates go to the RMCT4000.
- Is a CT scan a qualification record?
- The scan is stored with its parameters and the analysis recipe, so the porosity and geometry of a build are documented in a repeatable way and can be compared with later builds.
News
Application notes and news.
Application note ·
Royma RMCT4000 brings additive manufacturing CT for porosity and CAD checks to aerospace parts
News ·
Royma brings investment-casting CT inspection to additive manufacturing
Application note ·