News ·
Royma RMLVX1850 brings inline semiconductor package X-ray inspection to assembly and test lines
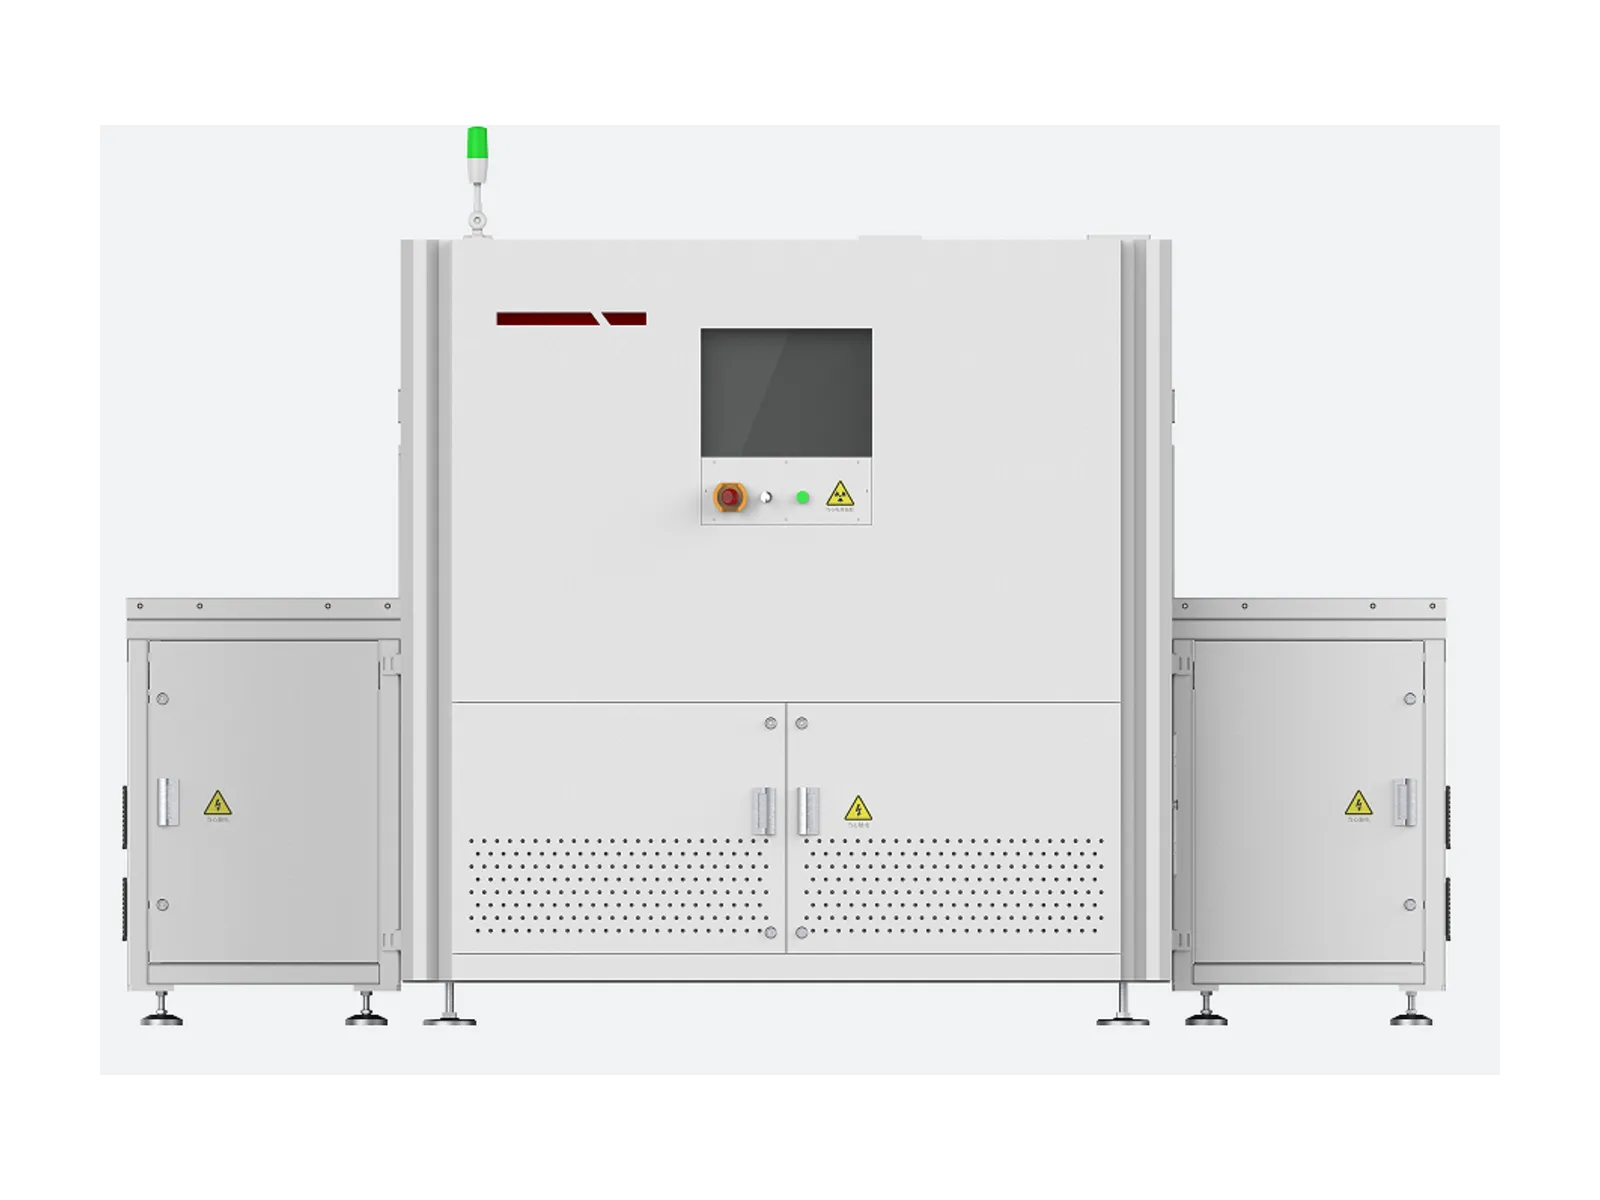
Royma brings semiconductor package X-ray inspection into the assembly and test line with the RMLVX1850, an inline microfocus 2D X-ray machine with 3 µm spatial resolution and a source of up to 110 kV. The RMLVX1850 runs either inline or at-line, programmes each inspection task in software and logs every result against the part’s barcode.
- Microfocus source: 40–110 kV at 20 W, 3 µm spatial resolution.
- Motion: X, Y and Z axes plus rotation, parts up to 200 × 200 mm and 5 kg.
- Measurement: measurement precision of 10 µm for dimensional checks.
- Shielding: full lead protection housing with safety lock, CE marked, X-ray leakage below 1 µSv/h.
- Software: image acquisition, programmable inspection tasks, motion control, data backtracking, barcode reading and database management.
Microfocus 2D X-ray at line speed
The RMLVX1850 combines a microfocus X-ray source of 40–110 kV and 20 W with a multi-axis manipulator. The X, Y and Z axes position each package under the beam, and the rotation axis lets the machine view a feature from more than one direction. The machine resolves features down to 3 µm and measures dimensions with a precision of 10 µm. It accepts parts and carriers up to 200 × 200 mm and 5 kg, which covers single packages as well as populated boards within that size.
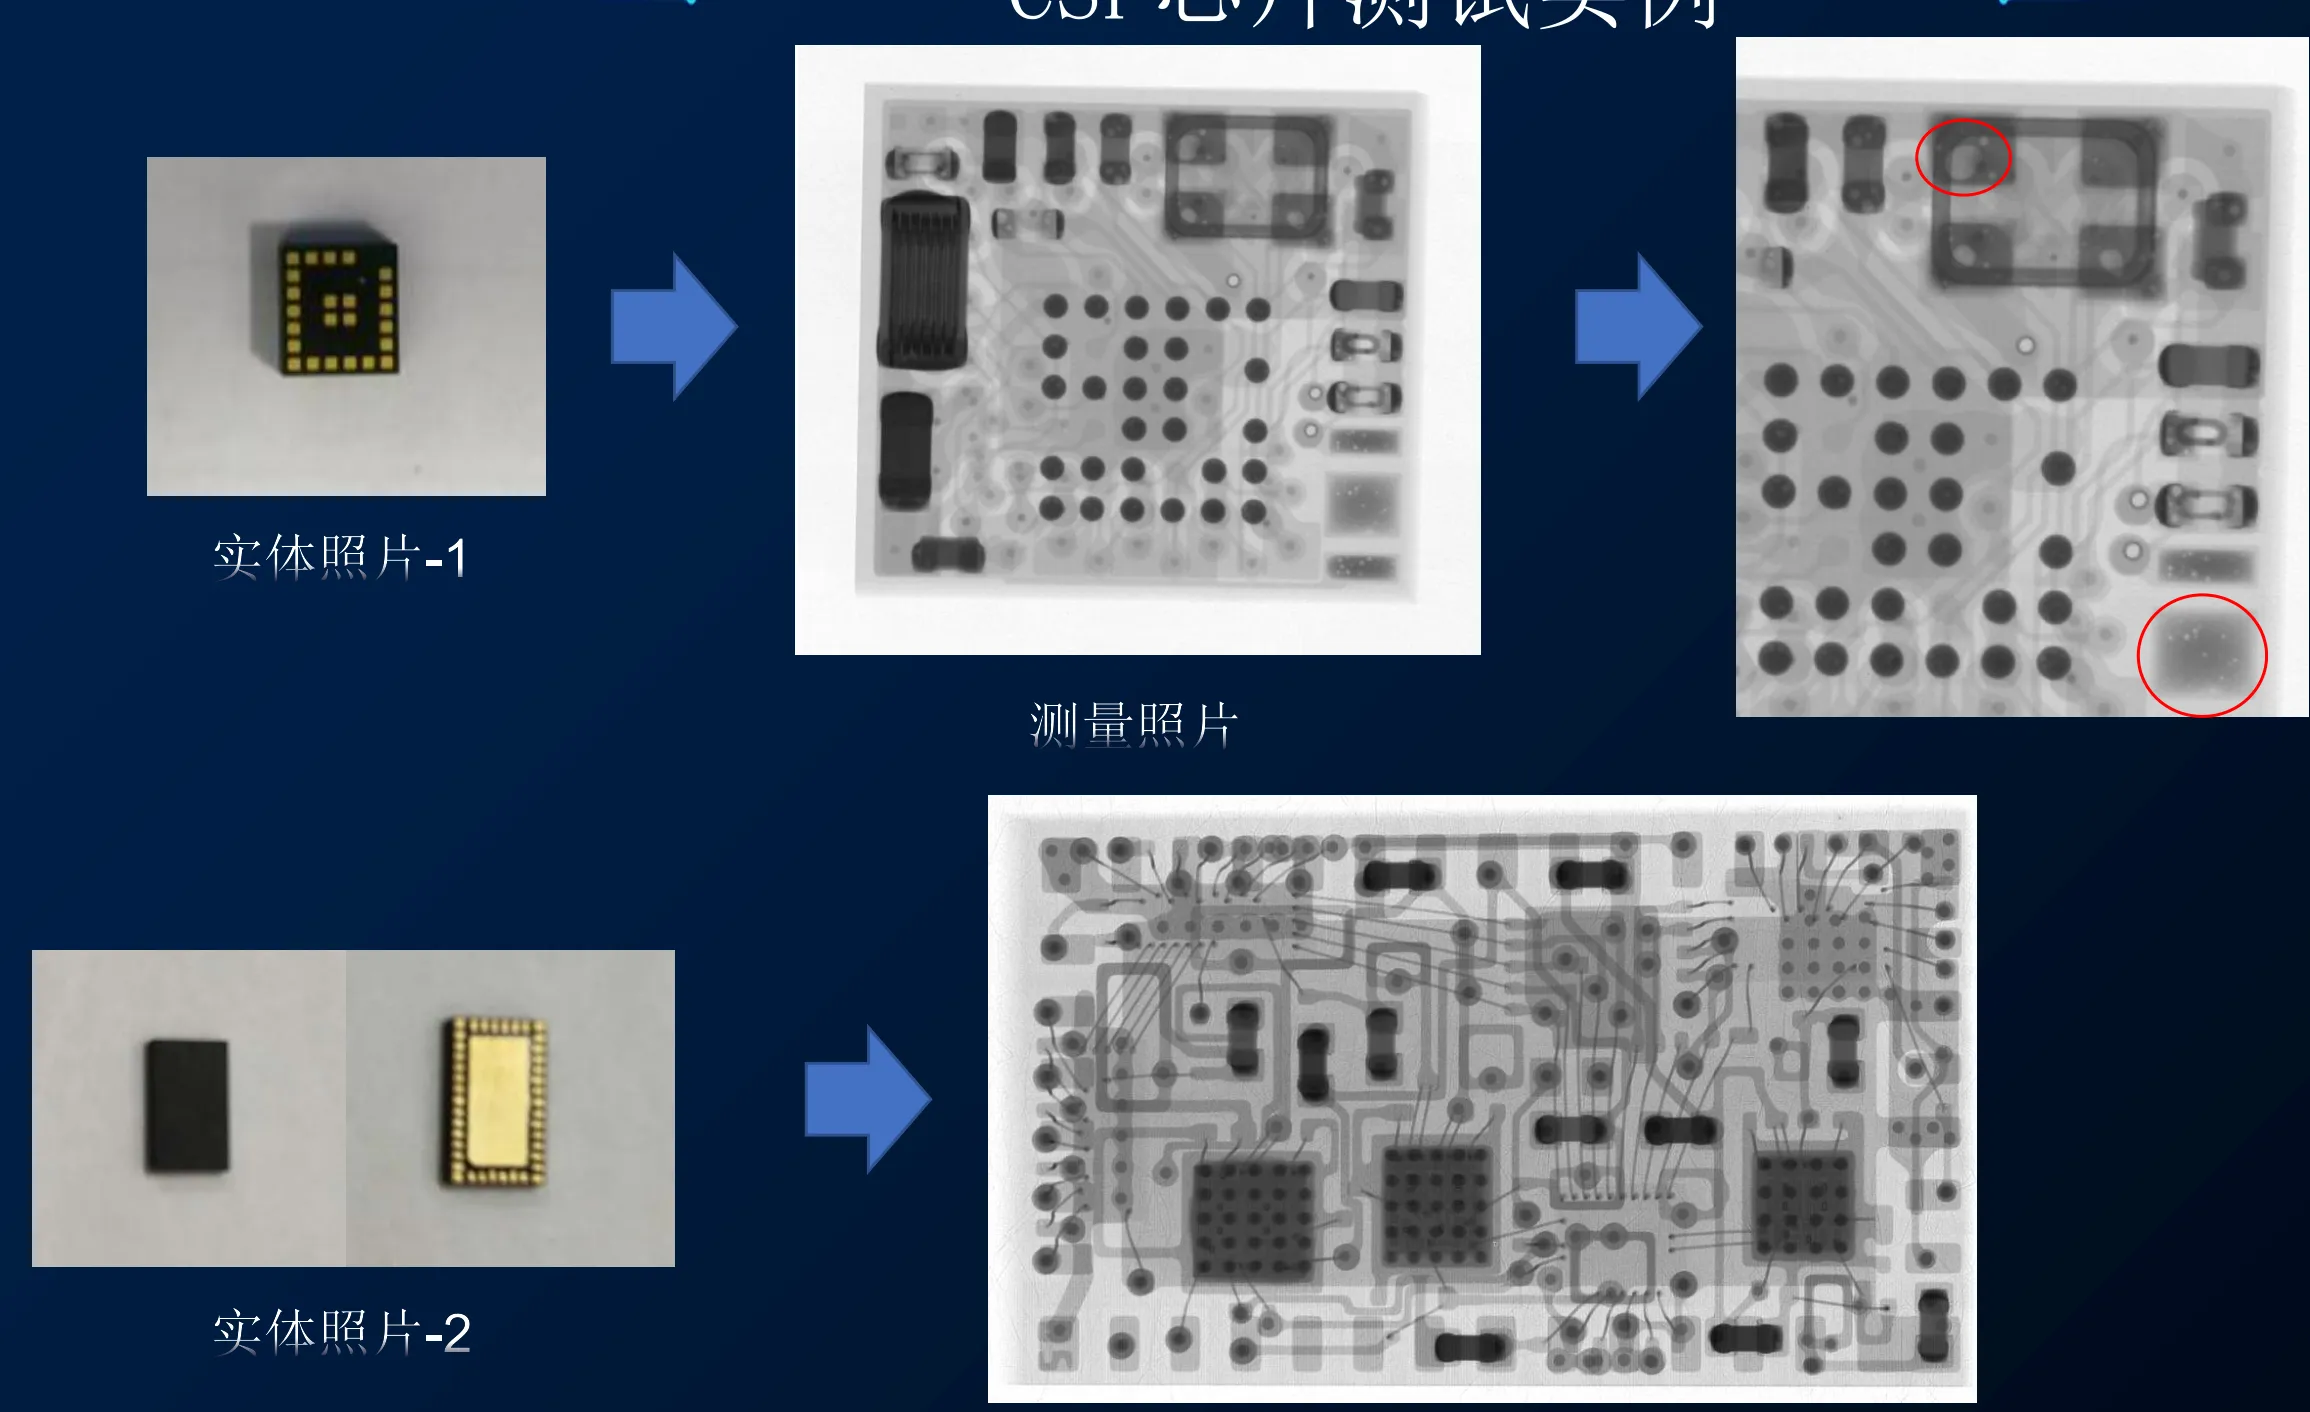
The RMLVX1850 suits the back-end steps where a package is sealed and its internal joints are no longer visible. It shows hidden solder-joint and connector defects, foreign metal particles and dimensional deviations without opening the part. Royma also offers the machine for the board-level assembly that follows packaging, so one inspection platform covers both stages. More on the application side is on the semiconductor applications page.
Programmable inspection with stated detection rates
The RMLVX1850 runs automated, programmable inspection tasks rather than manual image review. An engineer defines the inspection task once; the machine then moves each part, acquires the image, applies the rule and marks the result as pass or fail. Every image and decision is stored with the part’s barcode, so a result can be traced back to the unit and the lot.
Royma has documented this logic on production applications in electronics assembly. On a lens and battery-compartment check for smartphones, the RMLVX1850 measures lens dimensions, detects missing screws and recognises foreign metal at 15 units per minute. On a tablet assembly with magnets and connector screws, it checks each position at 3 units per minute. Both applications run with a false-detection rate of 2 % or less. In one full screw-detection run, the machine found 784 of 788 screws, a detection rate of 99.5 %.
These figures belong to the stated applications. Throughput on a semiconductor package depends on the inspection area, the resolution chosen and the number of features checked per part. Royma tests the inspection task on the customer’s own parts on request.
“The RMLVX1850 gives process engineers a microfocus image of every package and an automatic pass or fail, at the speed of the line,” says Gabor Szabo, Sales Director Europe, Royma Europe. “Each result is stored with the barcode, so quality teams can trace any finding back to the unit and the lot.”
A shielded machine for the production floor
The RMLVX1850 is a self-contained machine of 2300 × 1400 × 2000 mm and 2000 kg. Its full lead protection housing with safety lock keeps X-ray leakage below 1 µSv/h, and the machine carries CE marking. It is designed to stand in the assembly hall next to the line it inspects.
Royma offers the machine to the semiconductor assembly and test plants now being equipped in India and Europe. Plants gain a 2D X-ray check at every package, documented in the same database as their other process data. For parts whose internal structure calls for a full 3D view, Royma supplies laboratory and inline CT from the same portfolio; the RMLVX1850 machine page lists the full specification.
“With the RMLVX1850 a plant gets inline inspection and at-line sampling in one machine,” says Gabor Szabo. “We scan your packages first, so you see the image quality and the inspection result before you decide.”
Test scans available
Royma runs test scans of customer packages and boards on request. Send samples or drawings and we return images and an inspection proposal for your parts.
Contact Gabor Szabo, Sales Director Europe, Royma Europe, gabor_szabo@roymatek.eu, +49 15156503316 – www.roymatek.eu.
About Royma: Royma Industrial CT develops and builds industrial X-ray and computed tomography systems, from 2D X-ray to horizontal, gantry, planar and inline CT. Manufacturers in batteries, aerospace, semiconductor, casting, electronics and automotive use Royma machines to find defects, measure internal geometry and control production quality without destroying the part.