
News ·
Royma brings investment-casting CT inspection to additive manufacturing
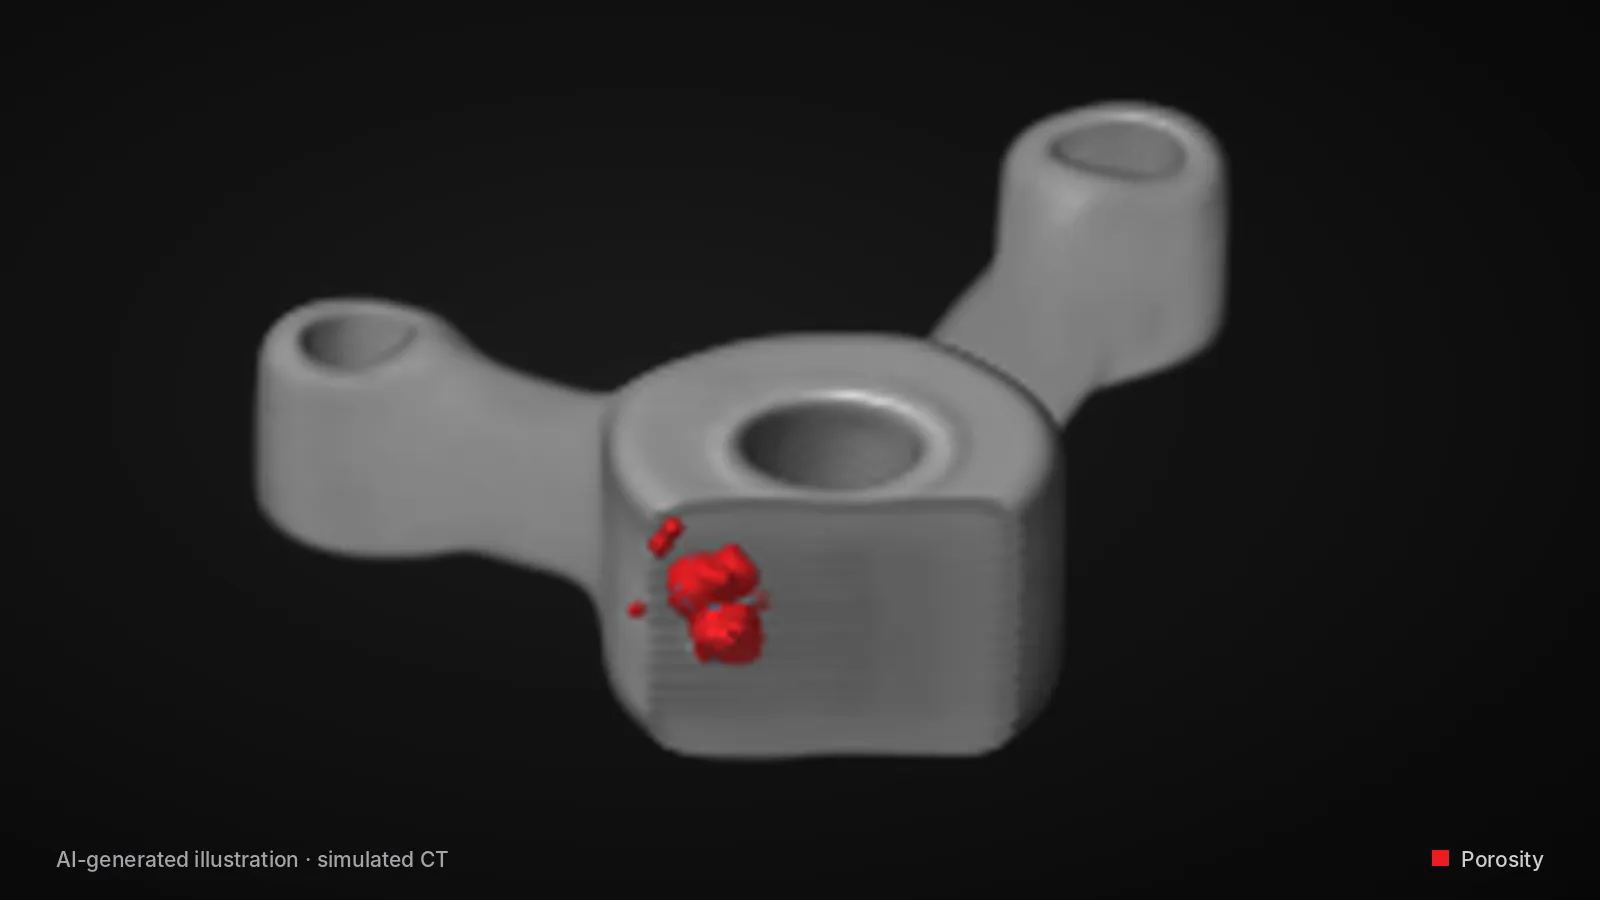
Royma brings its investment-casting CT inspection for aerospace turbine blades to additive manufacturing, offering Laboratory CT and Inline CT profiles that reveal internal cracks, porosity and cooling-channel geometry without sectioning the part. The same computed tomography (CT) methods that Royma applies to wax patterns, ceramic shells and finished blades are now available to the additive-manufacturing centres moving from qualification builds to series output in Europe.
Royma developed these inspection profiles on the investment-casting route for turbine blades, where each stage adds cost before the metal is poured. Royma’s Laboratory CT and Inline CT carry the same checks over to printed and cast parts with closed internal features:
- Internal cracks and porosity: detected inside the closed part, before the next process step adds value to it.
- Wall and shell uniformity: thickness variation and material-distribution defects shown across the whole section.
- Cooling-channel geometry: measured channel geometry compared automatically against nominal CAD values.
- Artefact removal: an AI algorithm clears scatter from highly curved, dense regions so that edges stay sharp.
Defects found upstream, before value is added
On the casting route, Royma’s Laboratory CT inspects wax patterns before the ceramic shell is built. An internal crack in a wax pattern transfers into the final casting, so finding it at this stage removes the defect before shell building and metal pouring. The Laboratory CT then verifies that the ceramic shell has a uniform thickness and reveals porosity, cracks and material-distribution defects before the metal goes in.
The principle carries over directly to additive manufacturing. A printed part, like a wax pattern, can hide porosity and cracks that no surface inspection shows. Royma’s Laboratory CT shows them in the volume and returns the result for the whole part, not for a sectioned sample. “Our CT profiles for investment casting were built to catch a defect at the step where it is cheapest to remove,” says Jens Lübbehüsen, Technical Director, Royma Europe. “We offer exactly that logic to additive-manufacturing centres: scan the part before it moves on, and keep the data for qualification.”
Clear edges in dense, curved regions
The leading edge of a turbine blade is one of the hardest regions to image in CT. It is highly curved and surrounded by dense material, which causes scatter and blurs the edges of the cooling features. Royma’s Inline CT applies an AI-based artefact-removal algorithm that restores clear edge definition in this region, as before-and-after comparisons on blade scans show.
With the edges defined, the Inline CT detects the cooling channels automatically and compares their measured geometry against the nominal CAD values. The result confirms that the channels are open, correctly formed and correctly positioned, without destructive sectioning. Printed parts with internal channels, lattices and thin walls present the same imaging task, and Royma offers the same scatter correction and CAD comparison for them.
From qualification builds to series output
Royma supplies both system classes for the two stages of a ramp-up. Laboratory CT suits the qualification phase, where process engineers scan a part in detail, establish a defect baseline and correlate CT results with build or casting parameters. Inline CT suits series output, where the automatic channel detection and CAD comparison run at the line and flag deviations without an operator interpreting each volume.
Because both classes share the same inspection logic, the acceptance criteria defined during qualification transfer to series inspection unchanged. “A quality engineer gains one consistent data set from the first qualification part to the series line,” says Lübbehüsen. Royma’s application pages for aerospace and additive manufacturing describe the typical parts and inspection tasks in more detail.
Test scans available
Royma Europe offers test scans of customer parts – printed components, wax patterns, ceramic shells and cast blades – to define the right CT profile before a system is proposed. Contact Jens Lübbehüsen, Technical Director, Royma Europe, j.luebbehuesen@roymatek.eu, +49 1709782937 – www.roymatek.eu.
Royma Europe, Leibniz Universität Hannover – Institut für Produktentwicklung und Gerätebau, Gebäude 8143, An d. Universität 1, 30823 Garbsen, Germany.
About Royma: Royma Industrial CT develops and builds industrial X-ray and computed tomography systems, from 2D X-ray to horizontal, gantry, planar and inline CT.