
News ·
Royma Laboratory CT maps porosity in robot housing castings
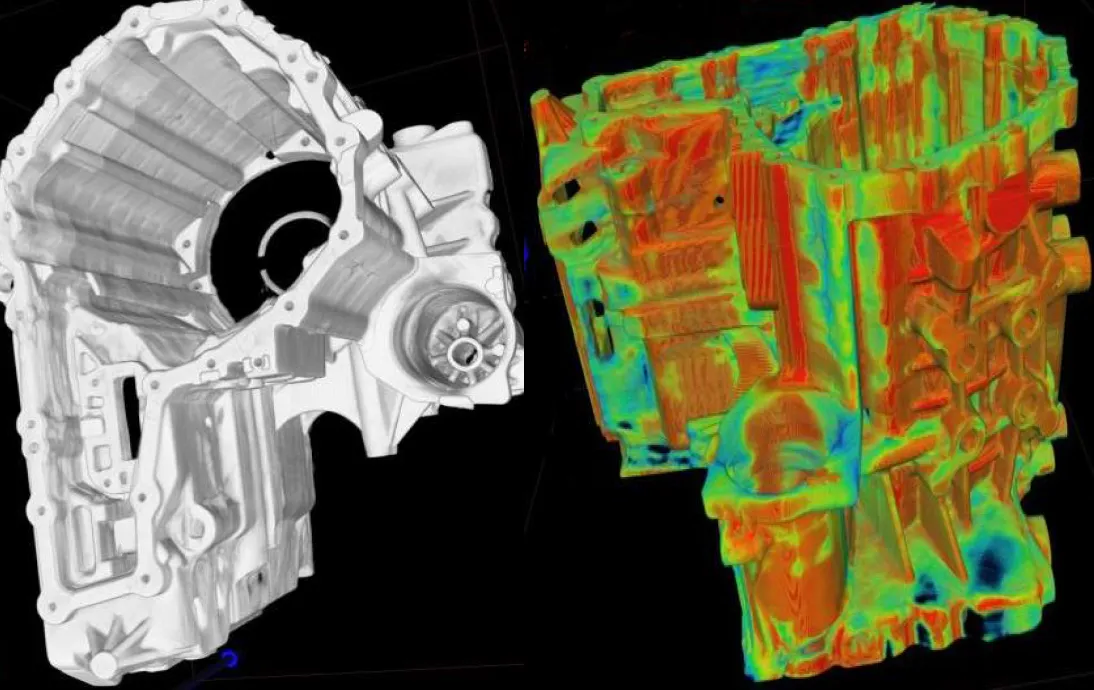
Royma offers its Laboratory CT as a robot housing casting CT cell: a 225 kV source-detector module, a rotating platform and an XZ stage with 780 mm of X travel scan die-cast joint and actuator housings in 3D and report their porosity automatically. The cell returns the area porosity rate, the volume void rate and a colour-coded map of every detected pore, so the quality laboratory receives a documented figure for each housing instead of a visual radiograph reading.
- Source: 225 kV X-ray source-detector module
- Mechanics: XZ-axis module with rotating platform for full CT reconstruction, not only 2D X-ray
- Stage travel: X axis 0–780 mm, Z axis 0–450 mm, push-pull carrier 0–185 mm
- Cell size: approx. 2500 × 2500 × 1800 mm
- Analysis: area porosity rate, volume void rate, pore size, position and probability per detected feature
A CT cell built around the casting
The Laboratory CT is engineered around the part rather than around a fixed machine size. The 225 kV source-detector module and the rotating platform deliver a complete CT volume of the housing, so pores are located in 3D instead of being projected onto a single image. The X axis travels 0–780 mm and the Z axis 0–450 mm, which lets the operator position joint housings, gear-case halves and actuator bodies of different sizes in the beam. A push-pull carrier box adds 0–185 mm of Z travel, and a POM plastic sample carrier holds the part during the scan.
The system is an offline installation for the quality laboratory or the first-article inspection area. It suits die-cast housings for robot joints, gear cases, servo actuator bodies and motor end shields. Royma brings the cell to the plants now moving industrial and humanoid robots into series production in Europe.
Porosity reported as a figure, not an estimate
The Royma analysis software computes the area porosity rate and the volume void rate directly from the CT volume data. Each pore appears as a colour-coded feature on the 2D slices and in the 3D rendering, so the engineer sees where gas and shrinkage porosity sit in relation to bearing seats, sealing faces and bolt bosses. For every detected pore the software lists its size, its position and a statistical probability of the detection. This list forms the basis for grading each housing against the acceptance classes the customer defines for that part.
Because the evaluation runs on the same algorithm for every scan, the result is repeatable from shift to shift and from operator to operator. The colour map and the pore list are stored with the scan and can be attached to the inspection record of the casting batch. “With the Laboratory CT, every housing comes with a porosity figure and a map that shows exactly where each pore is,” says Jens Lübbehüsen, Technical Director, Royma Europe.
What robot builders gain
A joint housing that carries a precision bearing or a strain-wave gear tolerates little porosity at its seats and sealing faces. The Laboratory CT shows whether a pore sits in a critical zone or in a wall section where it is harmless, without sectioning the part. With the 3D pore map, casting engineers can adjust gating, venting and die temperature and check the next batch with the same automatic evaluation. Purchasing and supplier quality receive a numerical porosity value for each sampled housing rather than a pass/fail note.
The same cell also supports failure analysis: a housing returned from an endurance test is scanned and its porosity map compared with the map of a part from the start of production. “The porosity map links the die-casting cell and the robot assembly line with one documented figure per housing,” says Jens Lübbehüsen.
Test scans available
Royma offers test scans of die-cast robot joint and actuator housings on request. Send a sample housing and the acceptance classes for its critical zones, and Royma returns the CT volume, the porosity rates and the colour-coded pore map. More on casting inspection: CT for castings · CT for robotics.
Contact Jens Lübbehüsen, Technical Director, Royma Europe, j.luebbehuesen@roymatek.eu, +49 1709782937 – www.roymatek.eu.
Royma Europe, Leibniz Universität Hannover – Institut für Produktentwicklung und Gerätebau, Gebäude 8143, An d. Universität 1, 30823 Garbsen, Germany.
About Royma Industrial CT: Royma Industrial CT develops and builds industrial X-ray and computed tomography systems, from 2D X-ray to horizontal, gantry, planar and inline CT, used to find defects, measure internal geometry and control production quality without destroying the part.